Leave a Message

Thank you for your message. I will be in touch with you shortly.

201 Eagleton Rd
201 Eagleton Rd
201 Eagleton Rd
201 Eagleton Rd
201 Eagleton Rd
201 Eagleton Rd
201 Eagleton Rd
201 Eagleton Rd
201 Eagleton Rd
201 Eagleton Rd
201 Eagleton Rd
201 Eagleton Rd
201 Eagleton Rd
201 Eagleton Rd
201 Eagleton Rd
201 Eagleton Rd
201 Eagleton Rd
201 Eagleton Rd
201 Eagleton Rd
201 Eagleton Rd
201 Eagleton Rd
201 Eagleton Rd
201 Eagleton Rd
201 Eagleton Rd
201 Eagleton Rd
201 Eagleton Rd
201 Eagleton Rd
201 Eagleton Rd
201 Eagleton Rd
201 Eagleton Rd
201 Eagleton Rd
201 Eagleton Rd
201 Eagleton Rd
201 Eagleton Rd
201 Eagleton Rd
201 Eagleton Rd
201 Eagleton Rd
201 Eagleton Rd
201 Eagleton Rd
201 Eagleton Rd
201 Eagleton Rd
201 Eagleton Rd
SEE ALL PHOTOS
201 Eagleton Rd
201 Eagleton Rd
201 Eagleton Rd
201 Eagleton Rd
201 Eagleton Rd
201 Eagleton Rd
201 Eagleton Rd
201 Eagleton Rd
201 Eagleton Rd
201 Eagleton Rd
201 Eagleton Rd
201 Eagleton Rd
201 Eagleton Rd
201 Eagleton Rd
201 Eagleton Rd
201 Eagleton Rd
201 Eagleton Rd
201 Eagleton Rd
201 Eagleton Rd
201 Eagleton Rd
201 Eagleton Rd
201 Eagleton Rd
201 Eagleton Rd
201 Eagleton Rd
201 Eagleton Rd
201 Eagleton Rd
201 Eagleton Rd
201 Eagleton Rd
201 Eagleton Rd
201 Eagleton Rd
201 Eagleton Rd
201 Eagleton Rd
201 Eagleton Rd
201 Eagleton Rd
201 Eagleton Rd
201 Eagleton Rd
201 Eagleton Rd
201 Eagleton Rd
201 Eagleton Rd
201 Eagleton Rd
201 Eagleton Rd
201 Eagleton Rd
Courtesy of The REAL ESTATE Office, Richard Bell
Sold

201 Eagleton Rd

201 Eagleton Rd, Maryville, TN 37804

$321,000
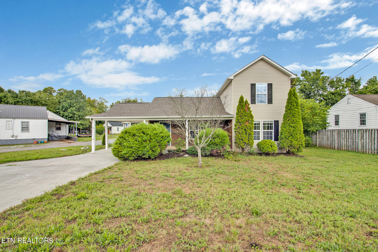
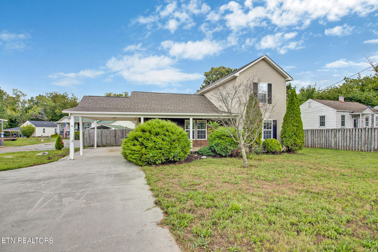
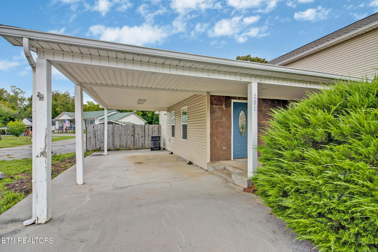
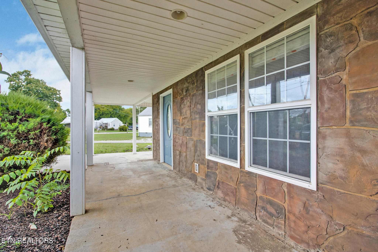
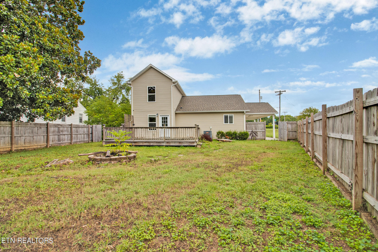
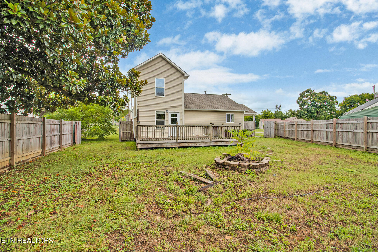
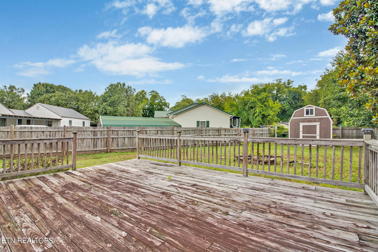
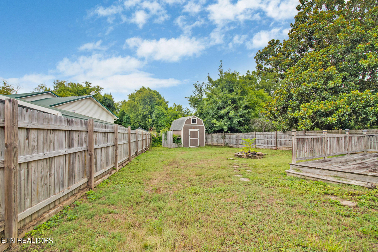
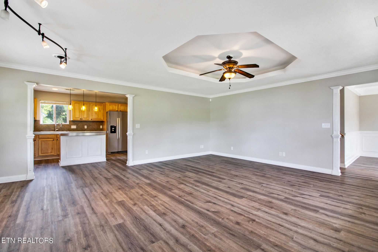
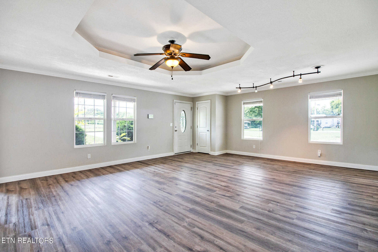
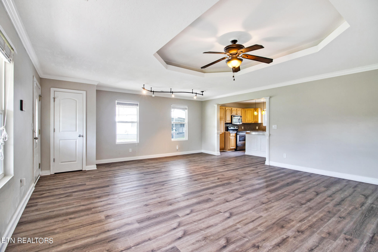
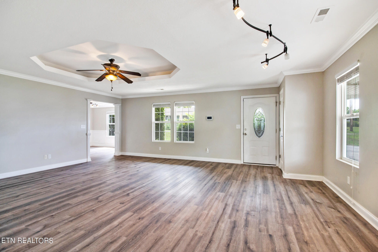
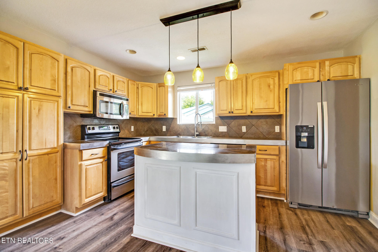
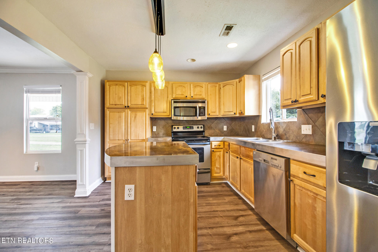
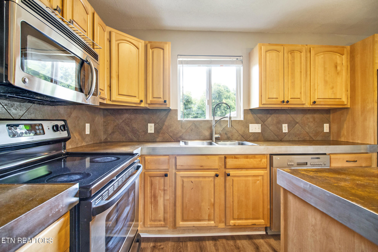
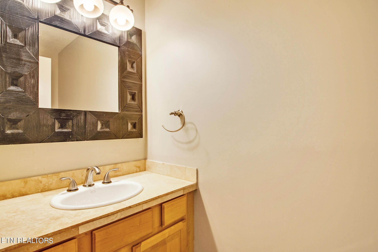
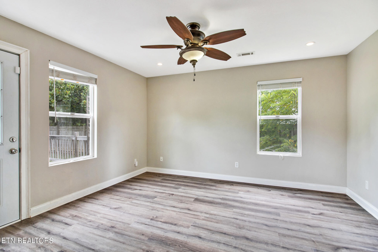
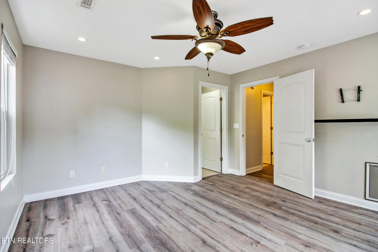
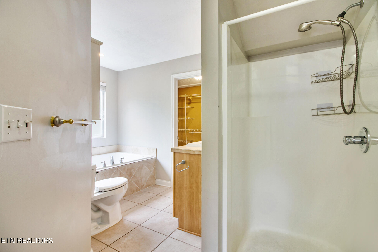
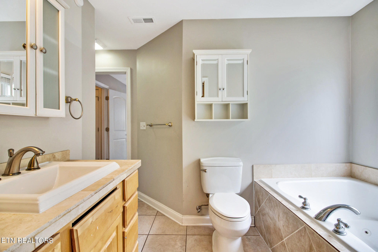
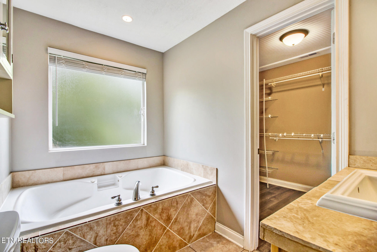
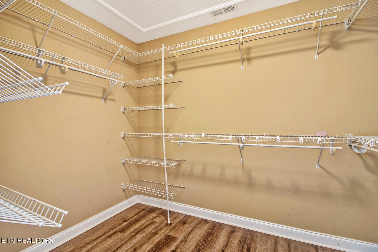
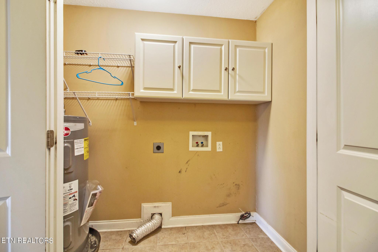
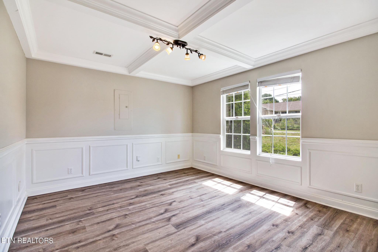
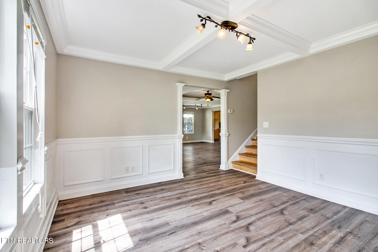
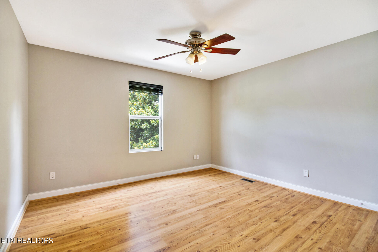
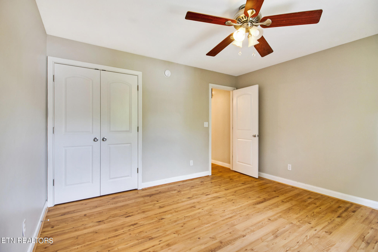
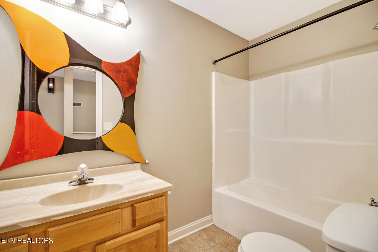
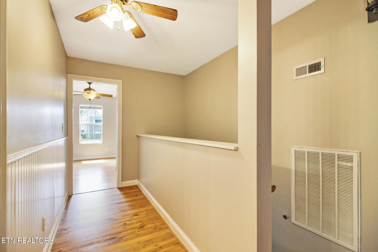
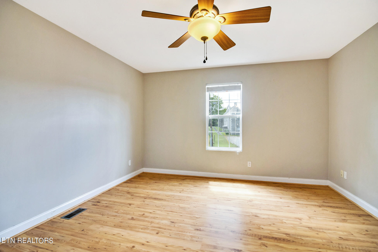
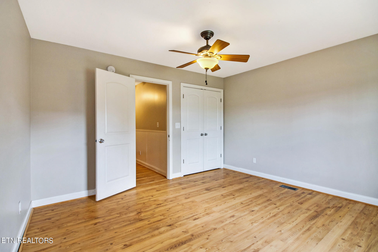
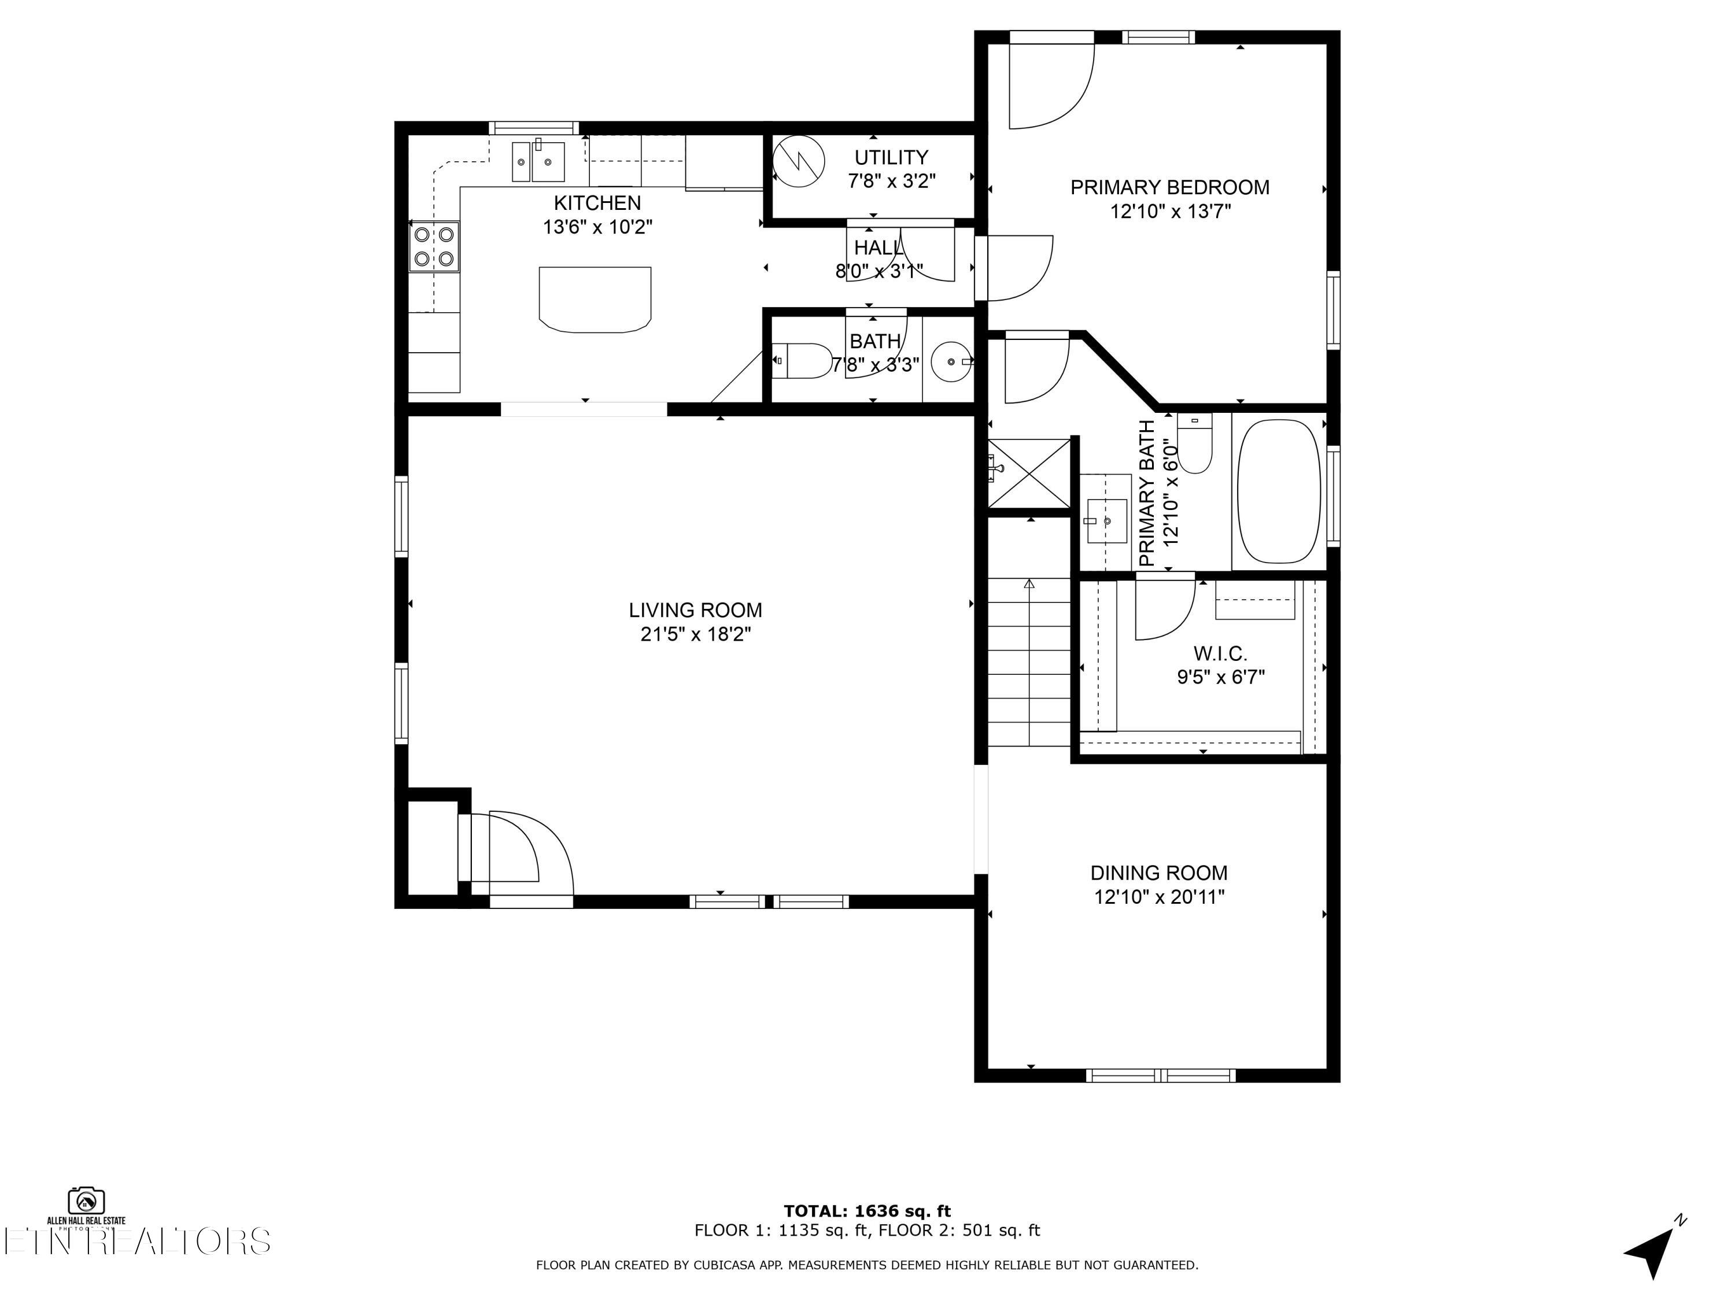
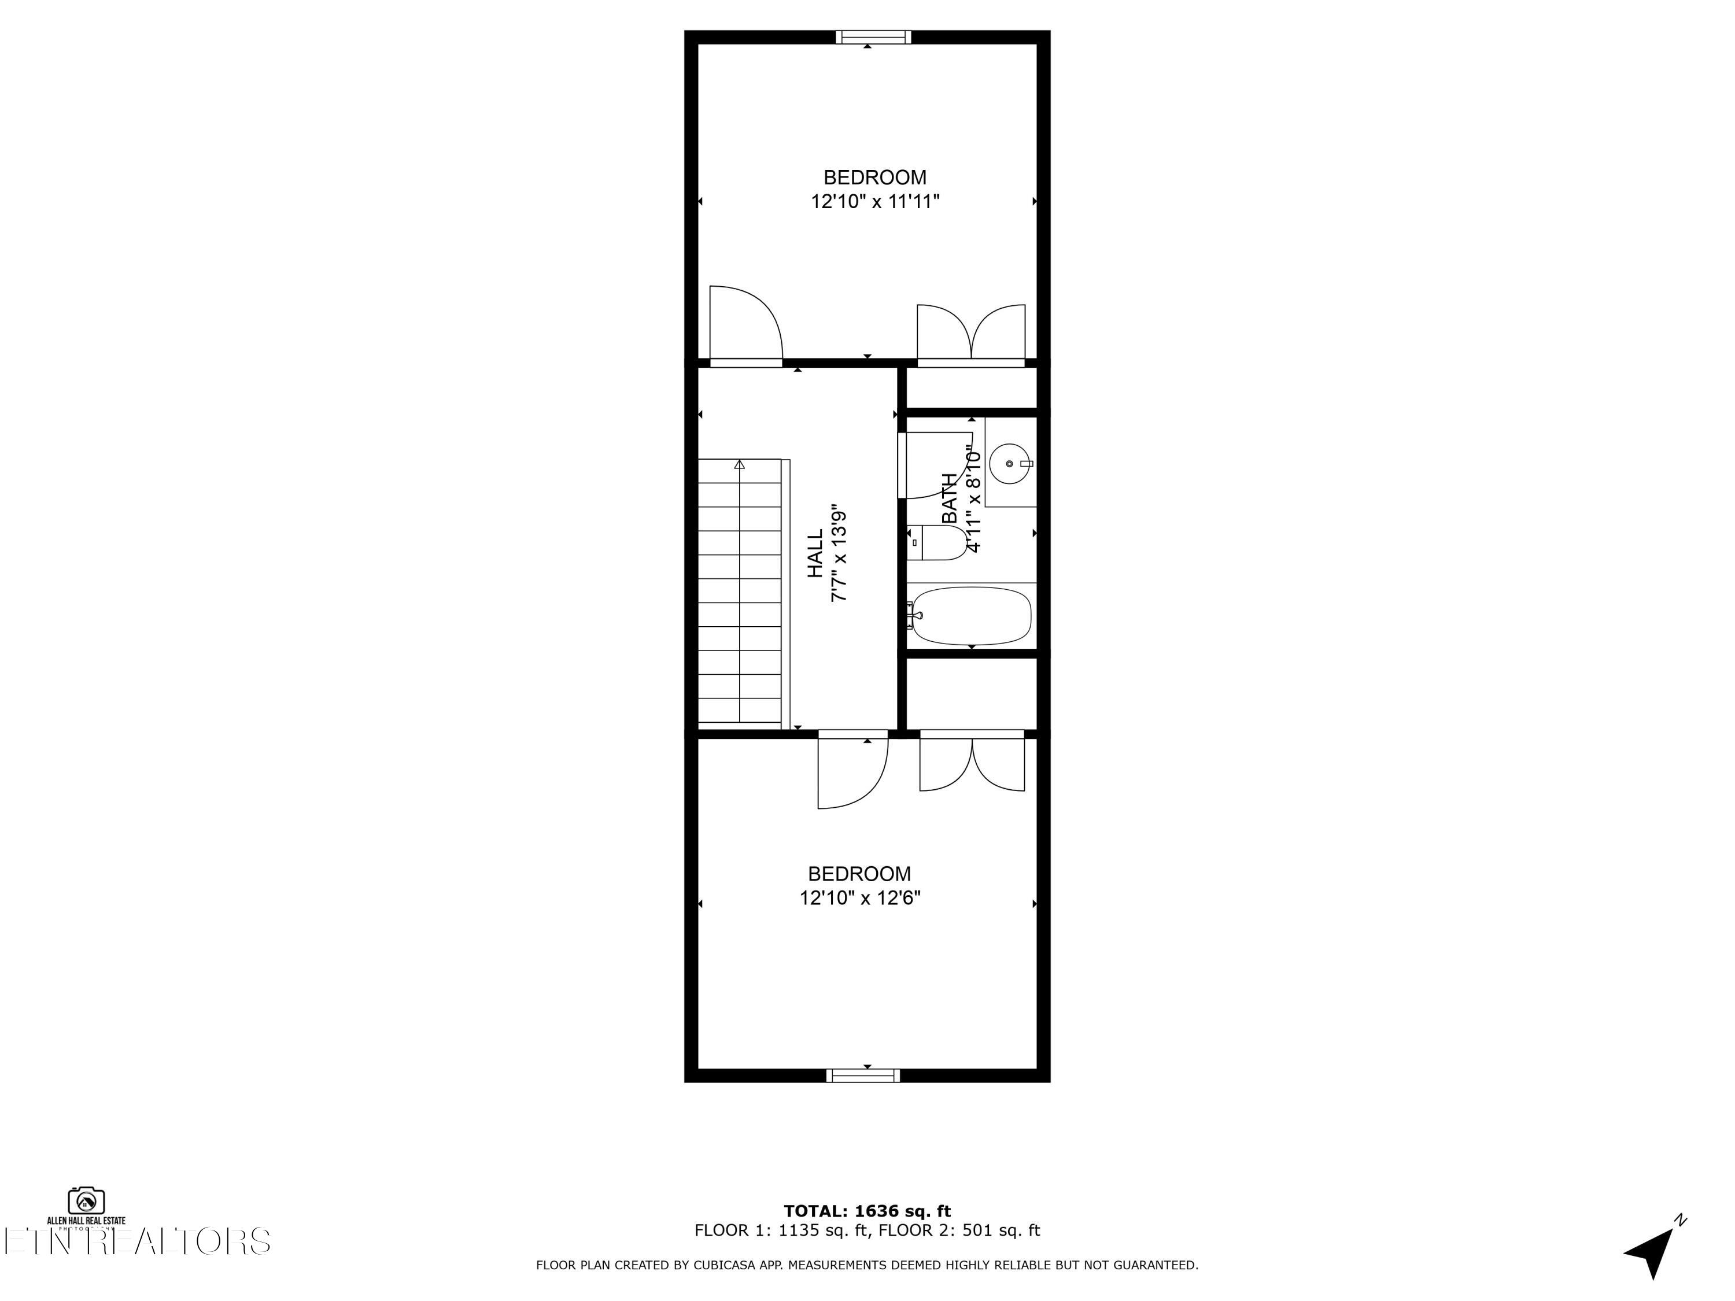
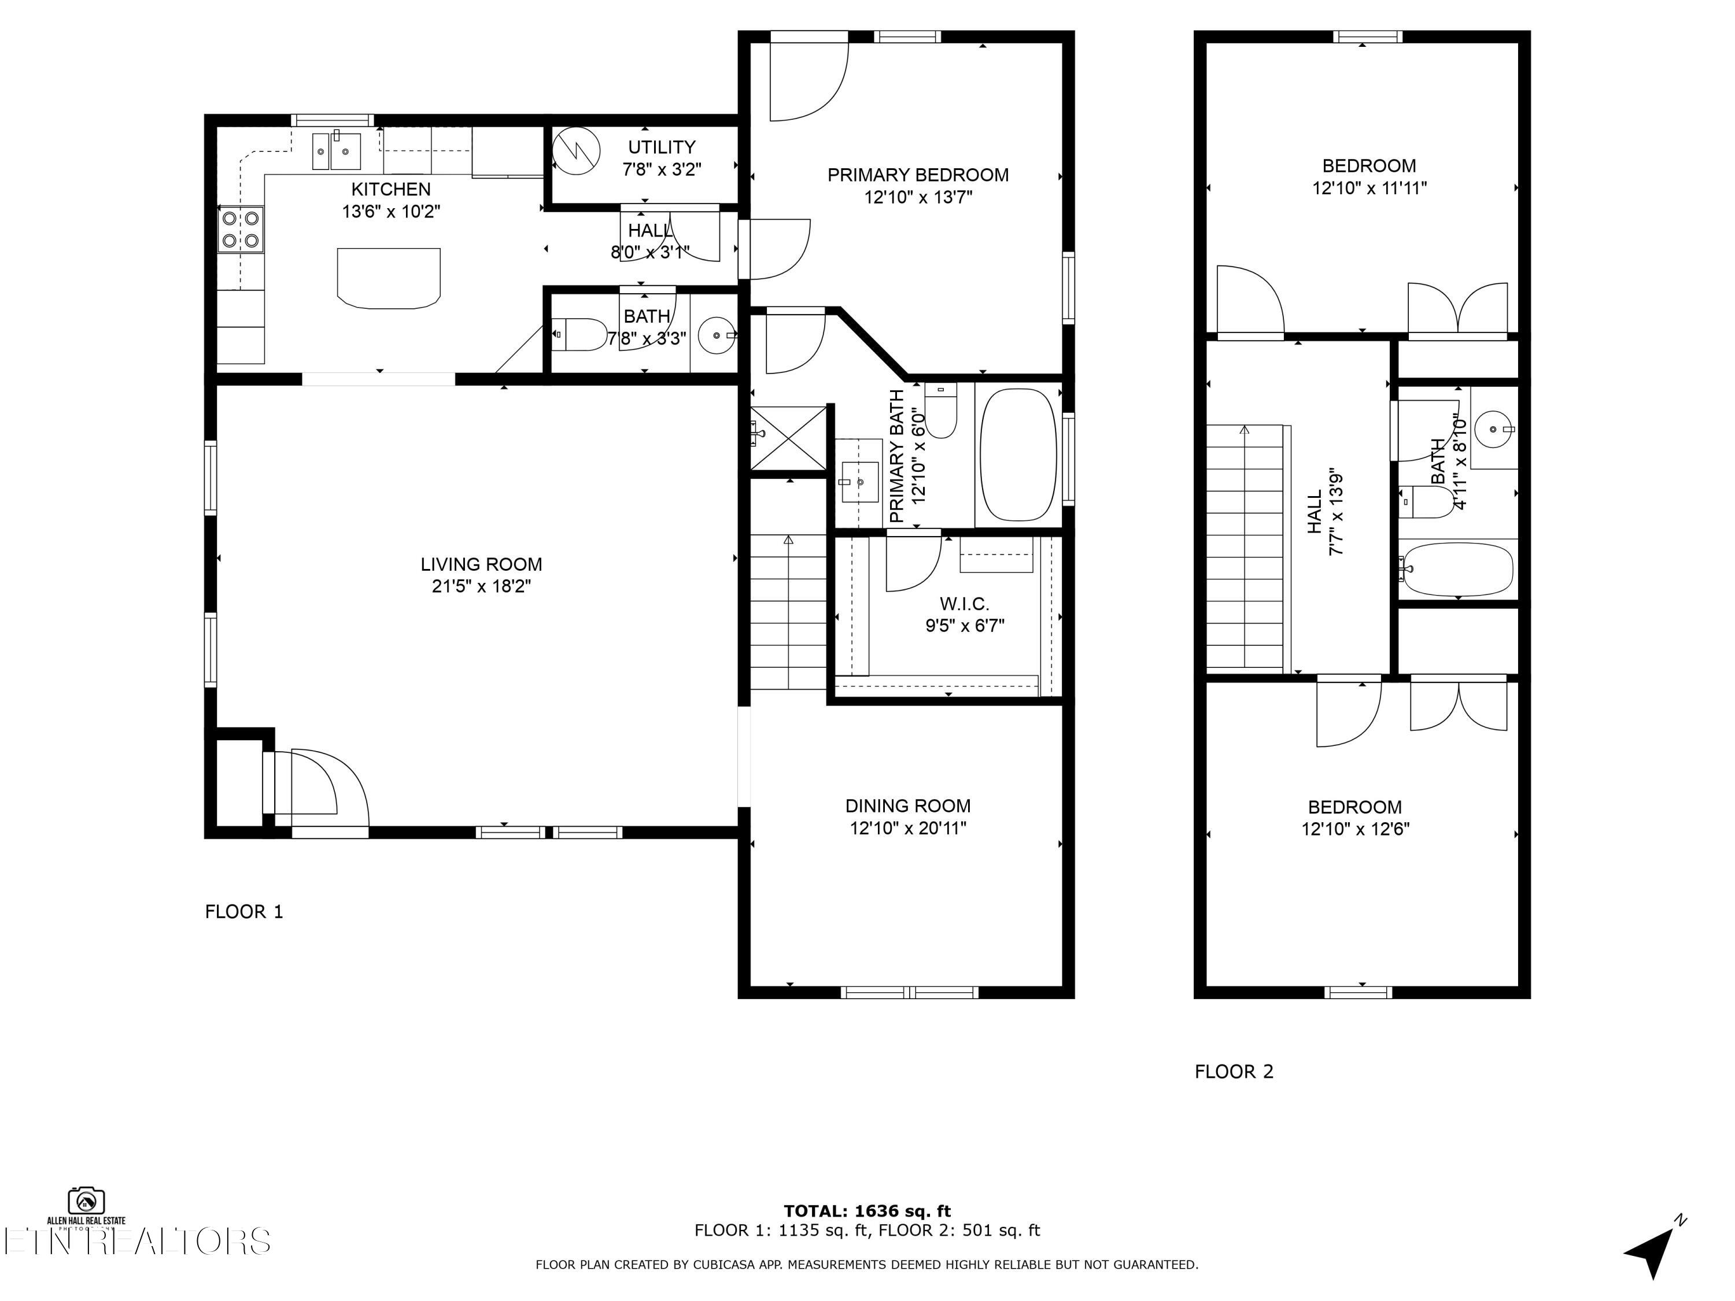
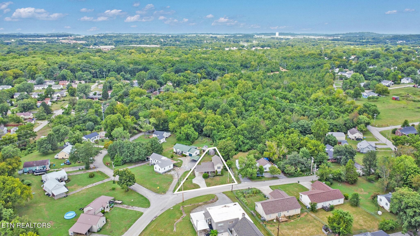
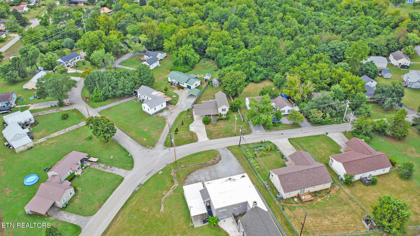
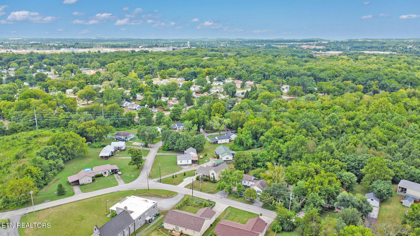
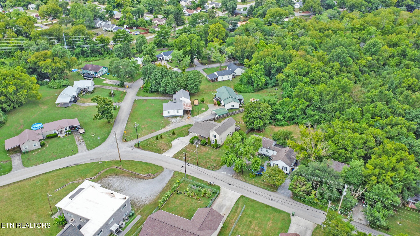
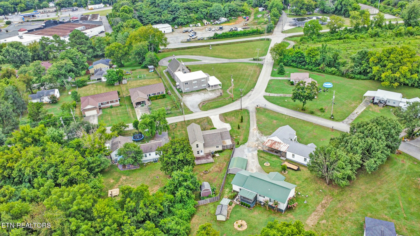
This beautiful single-family home, nestled just outside the city (and with no city tax!), offers both convenience and charm. Here are the highlights: With 1,778 square feet, this home provides ample space for comfortable living. The open floorplan seamlessly connects the living areas, creating a warm and inviting atmosphere. Imagine stepping onto gorgeous LVP floors and cool tile - both stylish and easy to maintain. The combination of these materials adds a touch of elegance to everyday living. The master bedroom on the main floor is a true retreat. Picture yourself relaxing in the jetted tub after a long day, and don't miss the generous walk-in closet - it's perfect for keeping your wardrobe organized. The bonus room on the main level can serve multiple purposes. Whether you envision it as a formal dining area, a cozy den, or a home office, the choice is yours! Close to everything, this home is a commuter's dream. You'll appreciate the easy access to major routes while still enjoying the tranquility of the neighborhood.

3
beds

3
baths

1,778 Sq.Ft. LIVING AREA

10,018.8 Sq.Ft. lot

Richard  Bell

Richard Bell

Features & Amenities

Interior

  • total bedrooms3
  • Total bathrooms3
  • full bathrooms2
  • half bathroom1
  • Flooring Vinyl, Tile
  • Fireplace None
  • APPLIANCES Dishwasher, Microwave, Range, Refrigerator

Area & Lot

  • Status Sold
  • Date Sold October 15, 2024
  • Living Area1,778 Sq.Ft.
  • Total Area1,778 Sq.Ft.
  • Lot Area10,018.8 Sq.Ft.
  • MLS® ID1271300
  • TypeResidential
  • YEAR BUILT2007
  • Architecture StylesTraditional
  • Middle SchoolEagleton
  • High SchoolEagleton

Exterior

  • water SourcePublic
  • lot featuresIrregular Lot, Level
  • parkingOff-Street Parking
  • HEAT TYPECentral, Electric
  • AIR CONDITIONINGCentral Cooling, Ceiling Fan(s)
  • sewerPublic Sewer
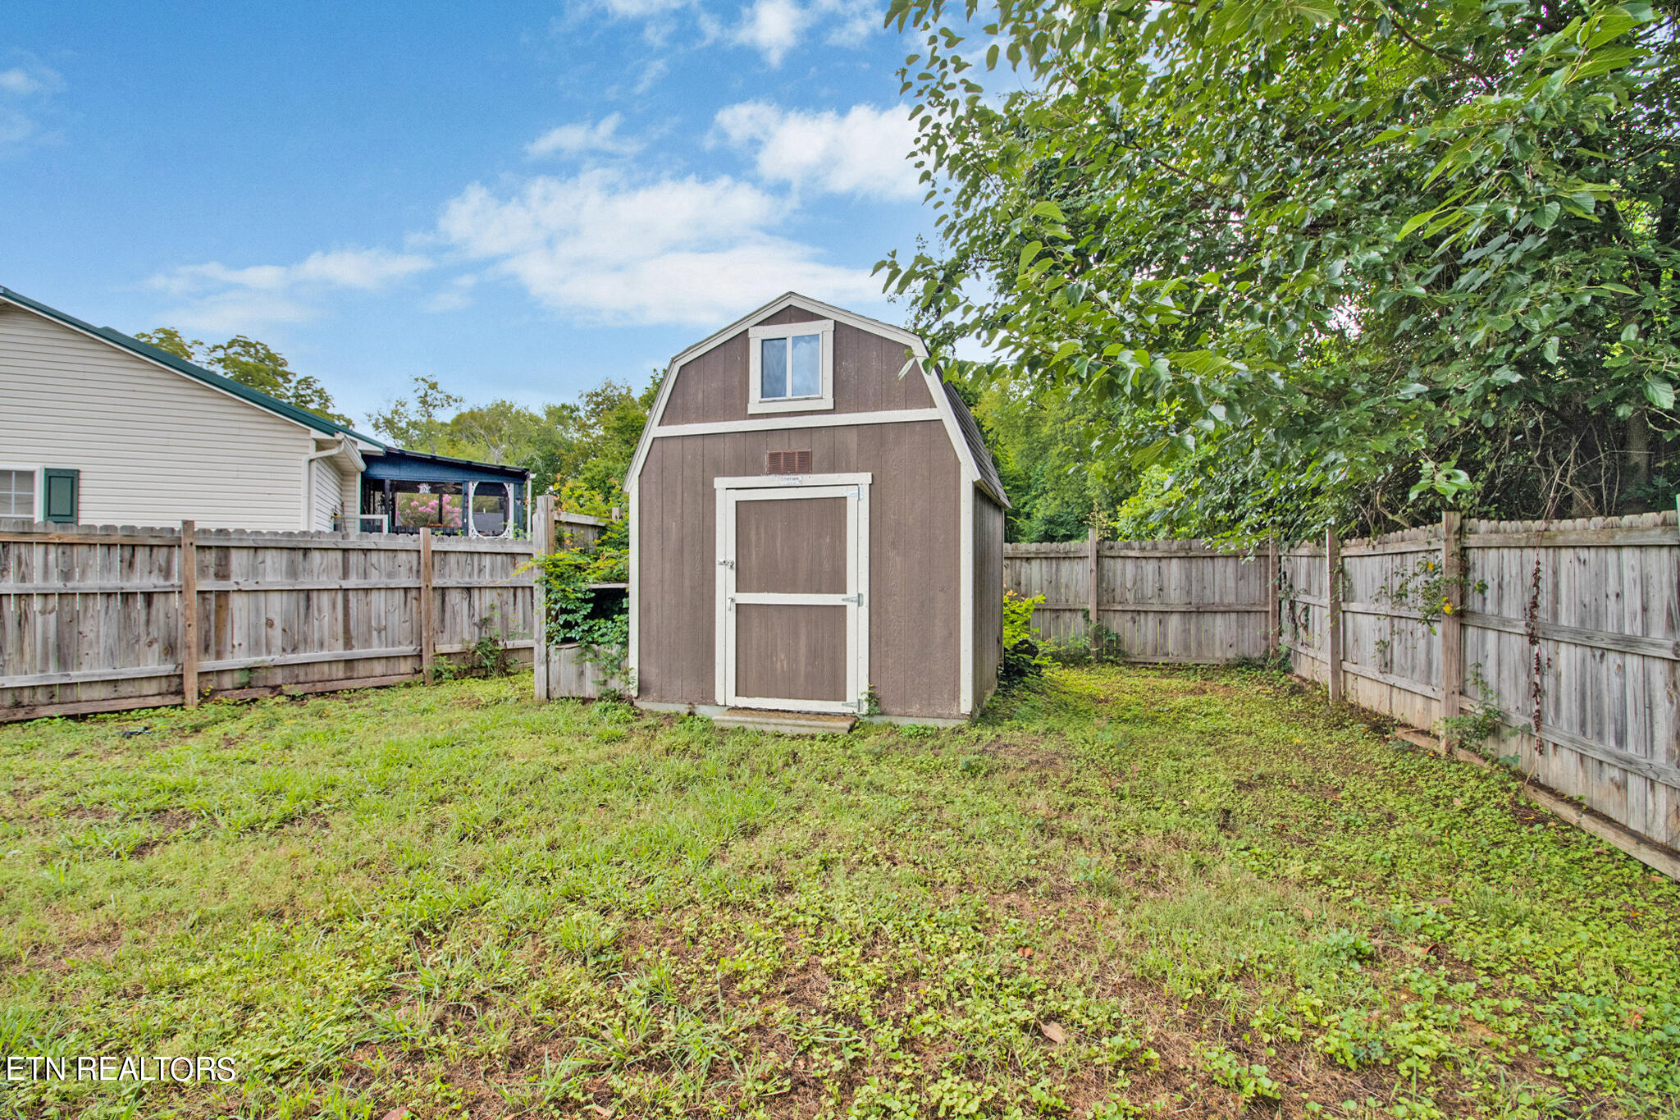
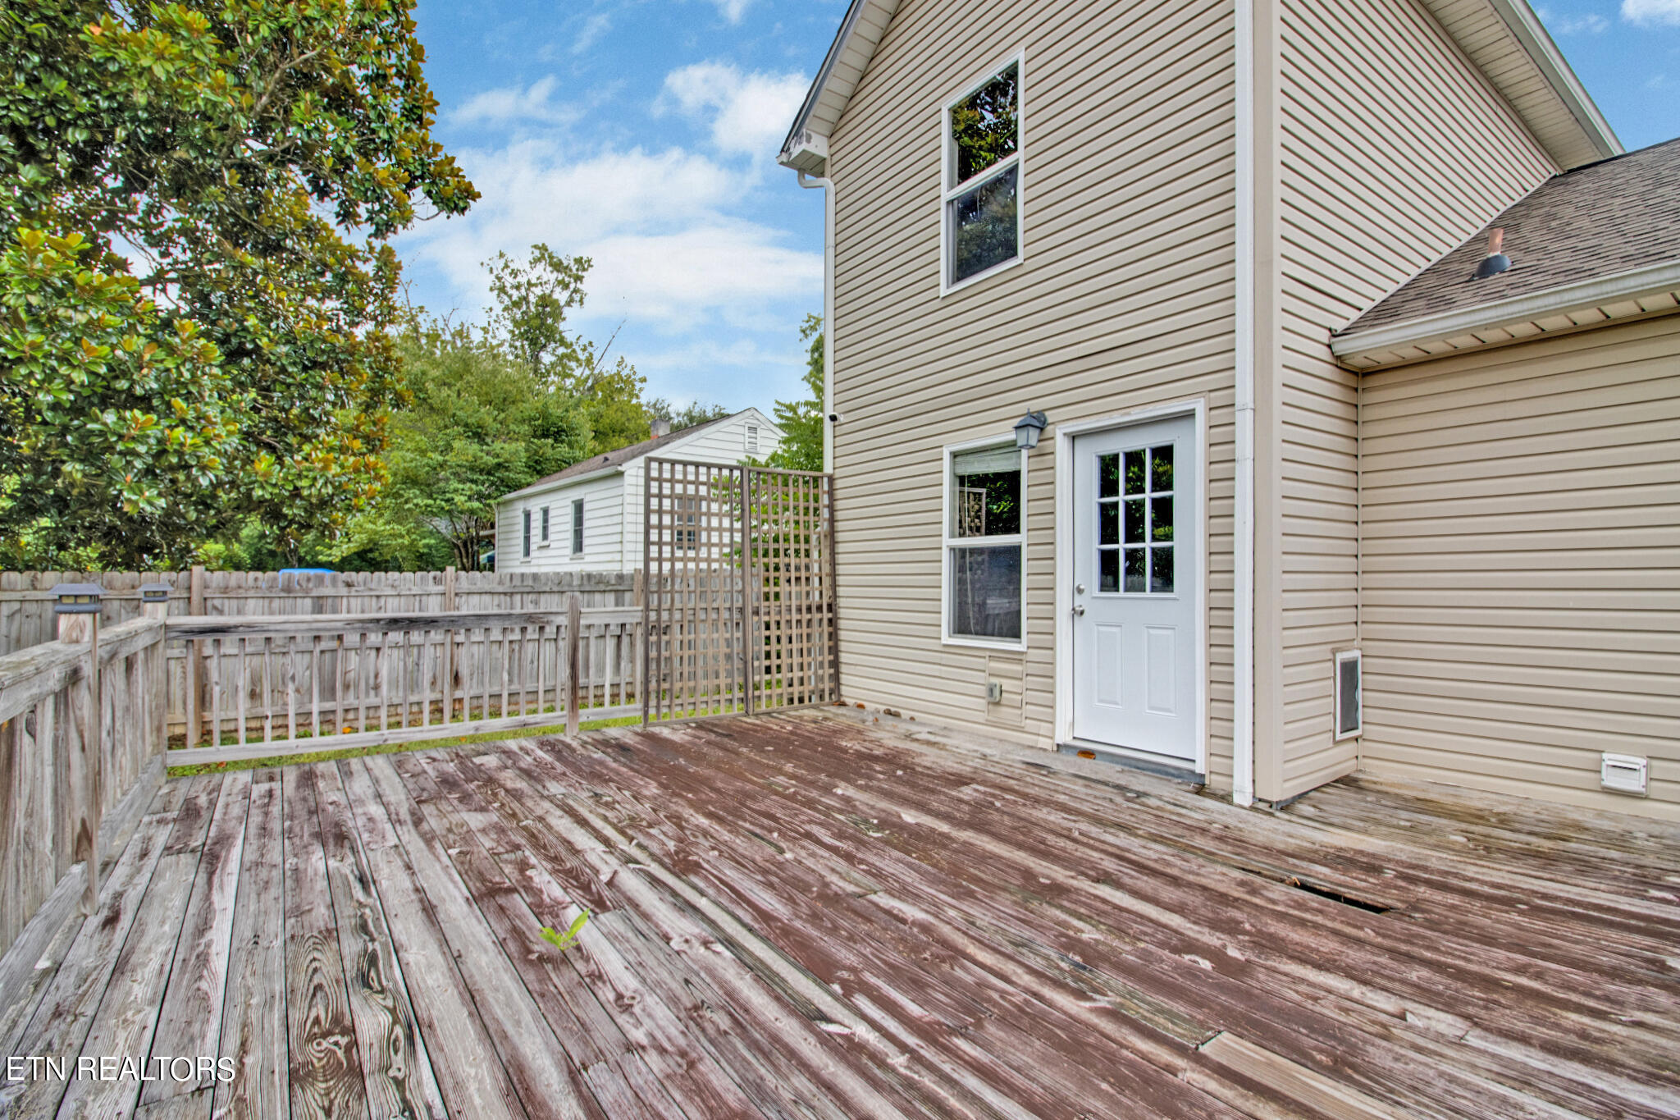
  • other exterior FeaturesFence - Wood, Fenced - Yard, Porch - Covered, Deck

Financial

  • Sales Price$321,000
View Virtual Tour

Work with PG

Experience a real estate partnership built on trust, expertise, and genuine care. I bring a lifelong understanding of what “home” truly means to every client and every decision.

Follow Us on Instagram