Leave a Message

Thank you for your message. I will be in touch with you shortly.

138 High Point Lane
138 High Point Lane
138 High Point Lane
138 High Point Lane
138 High Point Lane
138 High Point Lane
138 High Point Lane
138 High Point Lane
138 High Point Lane
138 High Point Lane
138 High Point Lane
138 High Point Lane
138 High Point Lane
138 High Point Lane
138 High Point Lane
138 High Point Lane
138 High Point Lane
SEE ALL PHOTOS
138 High Point Lane
138 High Point Lane
138 High Point Lane
138 High Point Lane
138 High Point Lane
138 High Point Lane
138 High Point Lane
138 High Point Lane
138 High Point Lane
138 High Point Lane
138 High Point Lane
138 High Point Lane
138 High Point Lane
138 High Point Lane
138 High Point Lane
138 High Point Lane
138 High Point Lane
Courtesy of The REAL ESTATE Office
Leased

138 High Point Lane

138 High Point Lane, Oak Ridge, TN 37830

$1,700/month
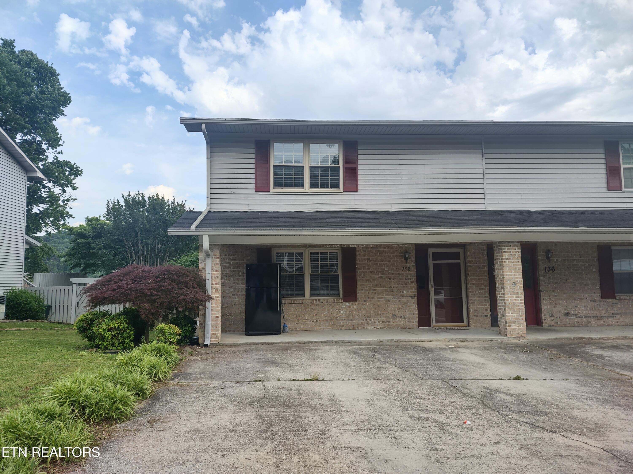
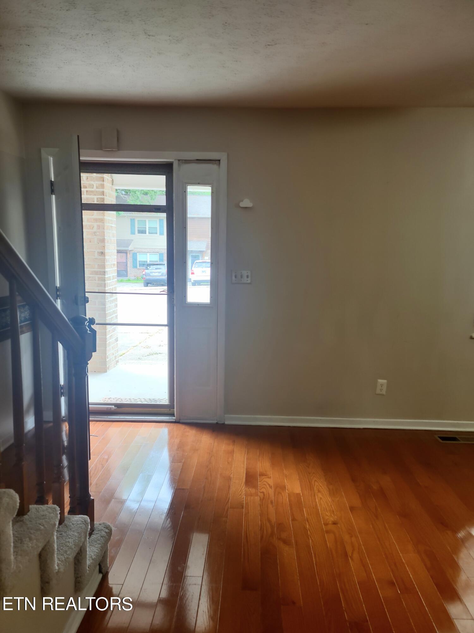
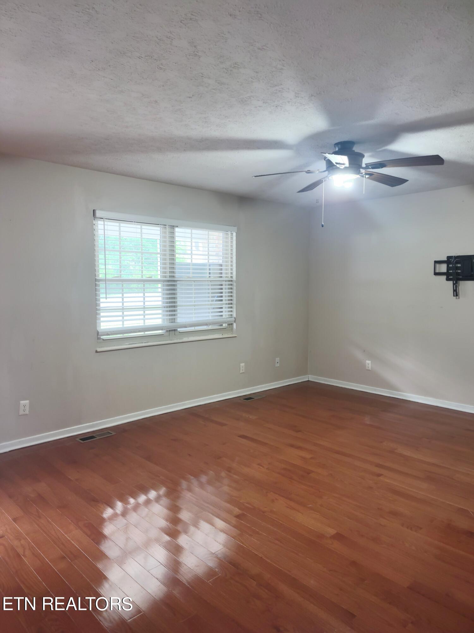
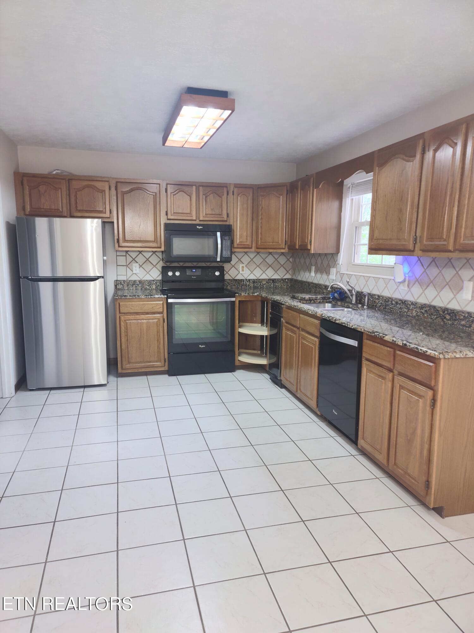
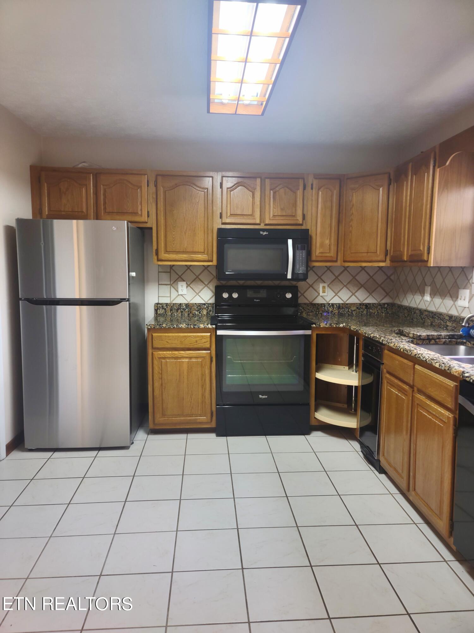
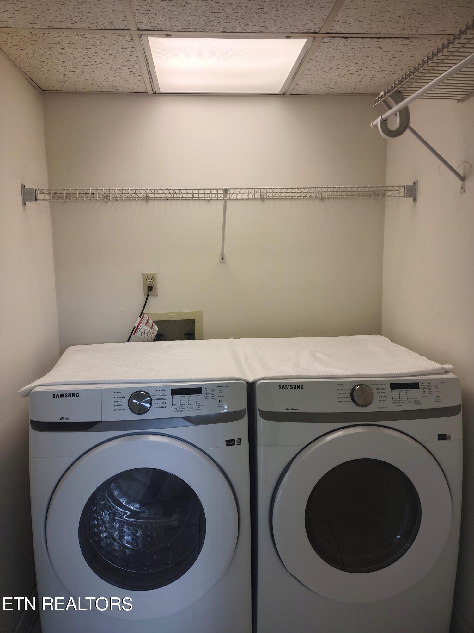
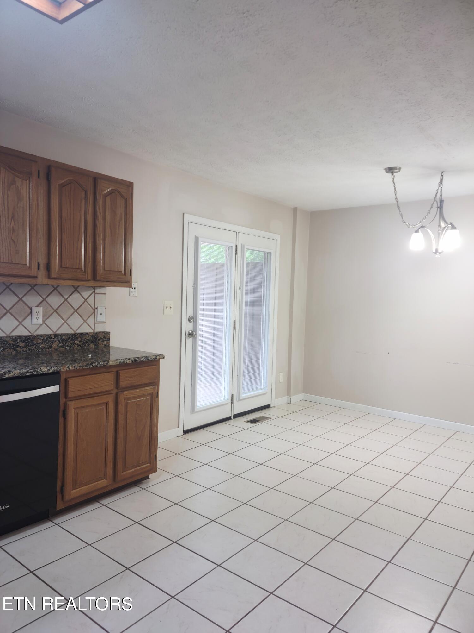
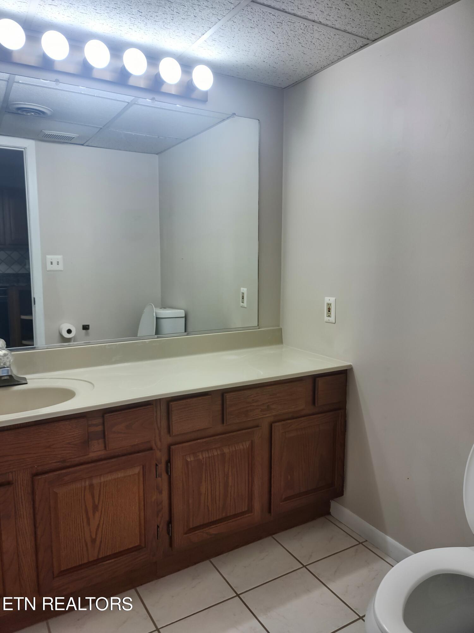
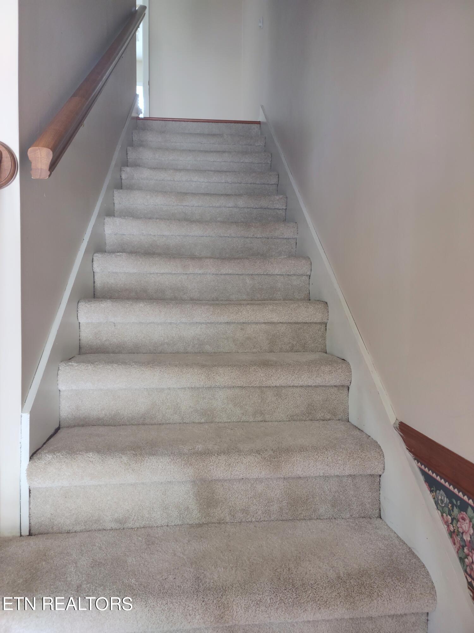
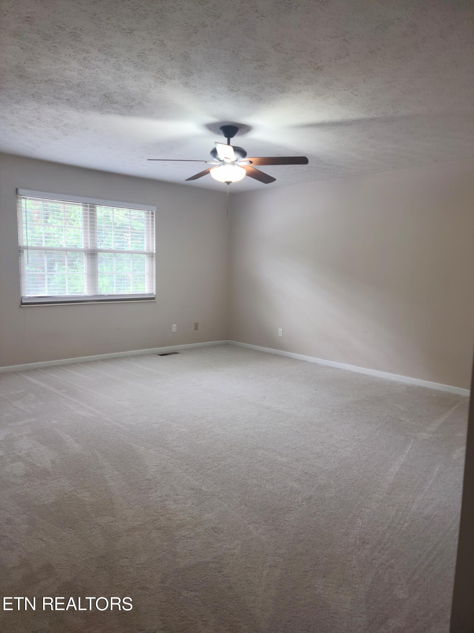
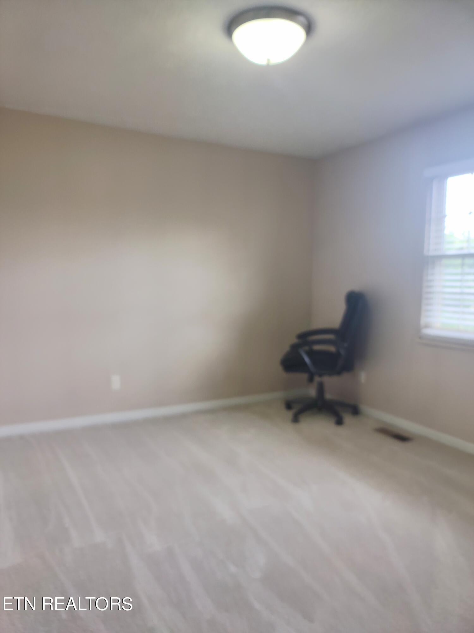
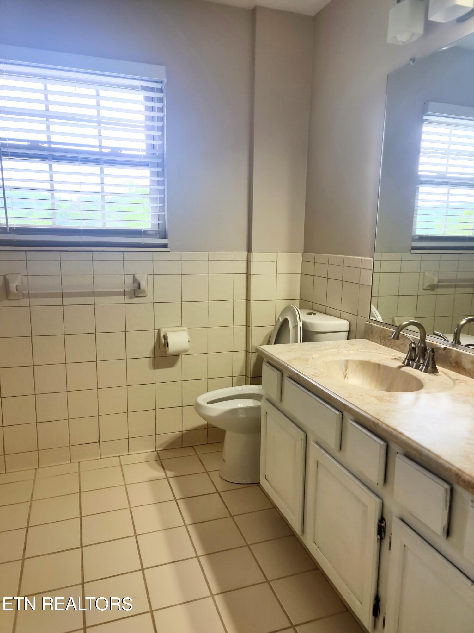
Welcome to 138 High Point Lane, a stunning two-story townhouse offering 1,472 square feet of meticulously maintained living space. This home features two bedrooms and one and a half bath, a well-equipped kitchen with Whirlpool appliances, granite countertops, and a tile floor, making it a chef's dream. The inviting living room boasts beautiful hardwood floors, while the cozy bedrooms are carpeted for added comfort. Laundry room on main level offers a washer and dryer for an additional $100 per month or the washer and dryer can be removed.

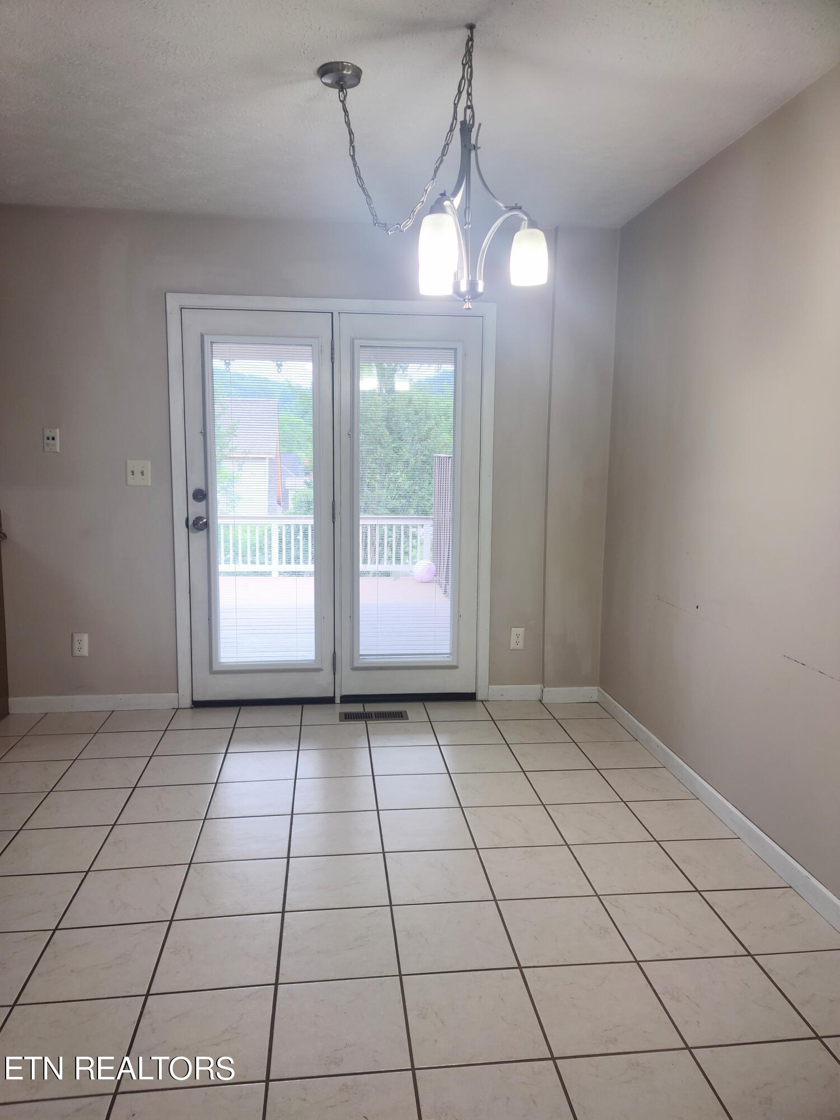
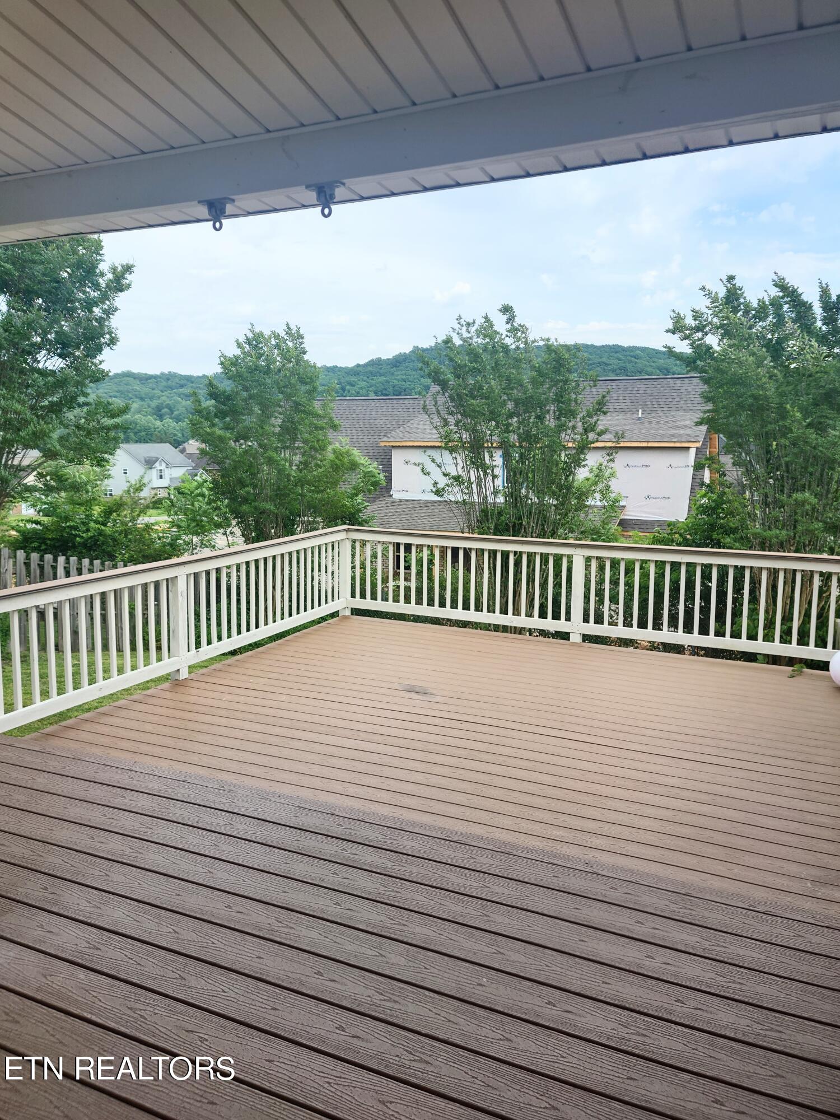
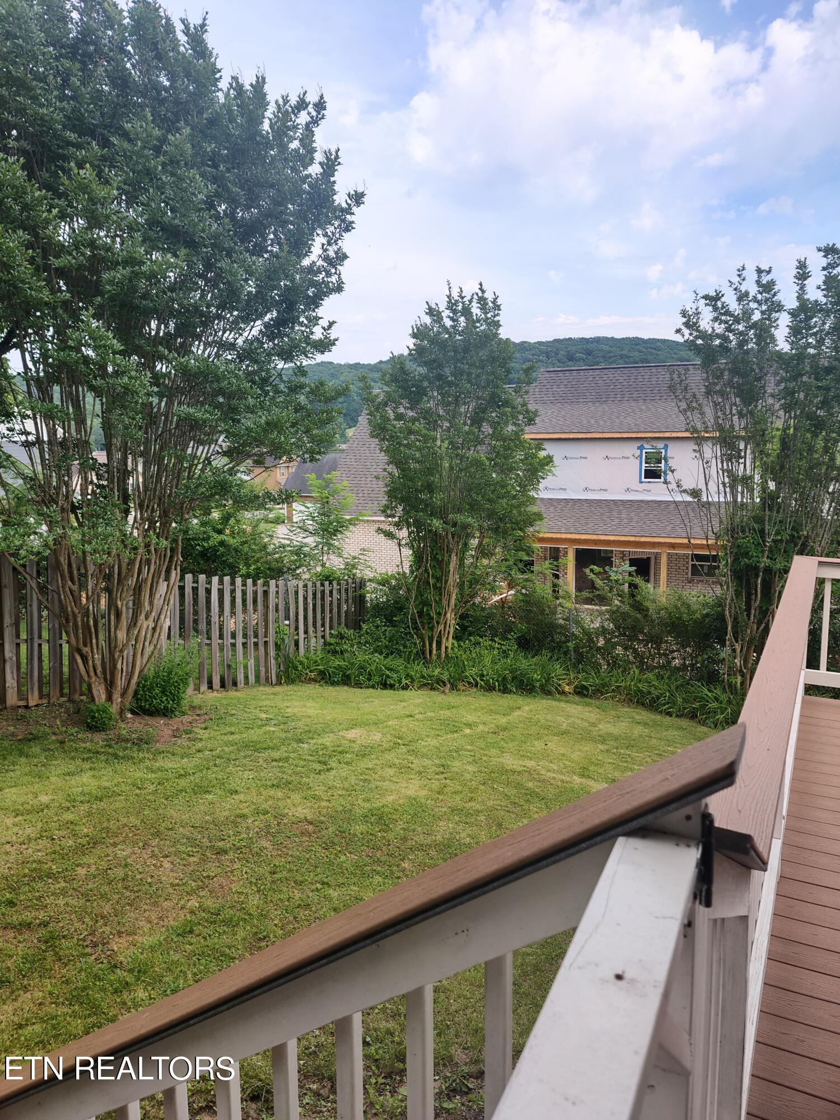
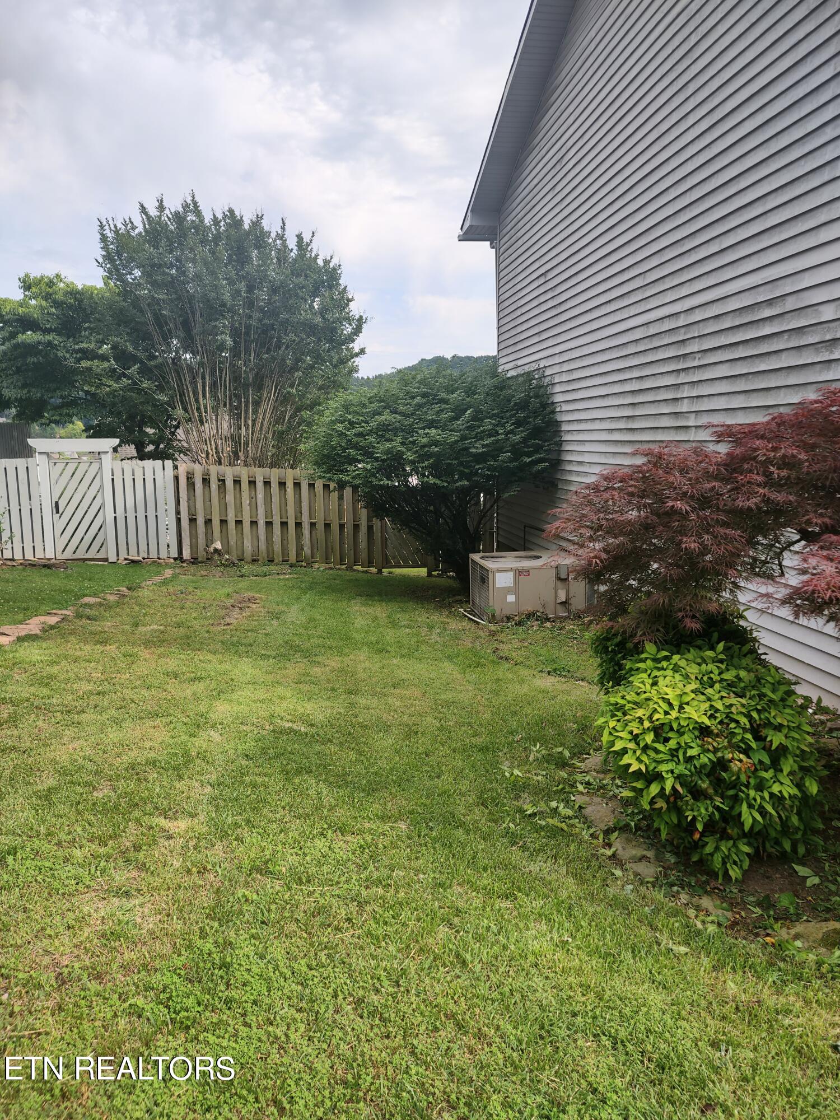
The property includes a spacious 16' x 24' deck, perfect for outdoor entertaining or relaxation, and a fenced backyard, ideal for privacy and security. This townhouse seamlessly combines style and functionality in a prime location.

2
beds

2
baths

1,472 Sq.Ft. LIVING AREA

2,614 Sq.Ft. lot

Sheila Cook Morgan

Sheila Cook Morgan

Features & Amenities

Interior

  • total bedrooms2
  • Total bathrooms2
  • full bathroom1
  • half bathroom1
  • Flooring Hardwood, Carpet, Tile
  • Fireplace None
  • APPLIANCES Washer, Dishwasher, Refrigerator, Microwave, Dryer
  • other interior Features Pantry, Walk-In Closet(s), Eat-in Kitchen

Area & Lot

  • Status Leased
  • Date Leased June 17, 2024
  • Living Area1,472 Sq.Ft.
  • Total Area1,472 Sq.Ft.
  • Lot Area2,614 Sq.Ft.
  • MLS® ID1263816
  • TypeResidential
  • YEAR BUILT1990
  • NeighborhoodOak Ridge
  • Architecture StylesTraditional
  • Middle SchoolJefferson
  • High SchoolOak Ridge

Exterior

  • parkingMain Level, Off-Street Parking, Other, Designated Parking
  • HEAT TYPECentral, Natural Gas
  • AIR CONDITIONINGCentral Cooling
  • other exterior FeaturesDeck, Windows - Insulated, Fenced - Yard, Porch - Covered

Financial

  • Lease Price$1,700/mo
  • Lease Term 12 MONTHS

Work with PG

Experience a real estate partnership built on trust, expertise, and genuine care. I bring a lifelong understanding of what “home” truly means to every client and every decision.

Follow Us on Instagram