Leave a Message

Thank you for your message. I will be in touch with you shortly.

104 Maltese Lane
104 Maltese Lane
104 Maltese Lane
104 Maltese Lane
104 Maltese Lane
104 Maltese Lane
104 Maltese Lane
104 Maltese Lane
104 Maltese Lane
104 Maltese Lane
104 Maltese Lane
104 Maltese Lane
104 Maltese Lane
104 Maltese Lane
104 Maltese Lane
104 Maltese Lane
104 Maltese Lane
104 Maltese Lane
104 Maltese Lane
104 Maltese Lane
104 Maltese Lane
104 Maltese Lane
104 Maltese Lane
104 Maltese Lane
104 Maltese Lane
104 Maltese Lane
104 Maltese Lane
104 Maltese Lane
104 Maltese Lane
104 Maltese Lane
104 Maltese Lane
104 Maltese Lane
104 Maltese Lane
104 Maltese Lane
104 Maltese Lane
104 Maltese Lane
104 Maltese Lane
104 Maltese Lane
104 Maltese Lane
104 Maltese Lane
104 Maltese Lane
104 Maltese Lane
104 Maltese Lane
104 Maltese Lane
104 Maltese Lane
104 Maltese Lane
104 Maltese Lane
104 Maltese Lane
104 Maltese Lane
104 Maltese Lane
104 Maltese Lane
104 Maltese Lane
104 Maltese Lane
104 Maltese Lane
104 Maltese Lane
104 Maltese Lane
104 Maltese Lane
SEE ALL PHOTOS
104 Maltese Lane
104 Maltese Lane
104 Maltese Lane
104 Maltese Lane
104 Maltese Lane
104 Maltese Lane
104 Maltese Lane
104 Maltese Lane
104 Maltese Lane
104 Maltese Lane
104 Maltese Lane
104 Maltese Lane
104 Maltese Lane
104 Maltese Lane
104 Maltese Lane
104 Maltese Lane
104 Maltese Lane
104 Maltese Lane
104 Maltese Lane
104 Maltese Lane
104 Maltese Lane
104 Maltese Lane
104 Maltese Lane
104 Maltese Lane
104 Maltese Lane
104 Maltese Lane
104 Maltese Lane
104 Maltese Lane
104 Maltese Lane
104 Maltese Lane
104 Maltese Lane
104 Maltese Lane
104 Maltese Lane
104 Maltese Lane
104 Maltese Lane
104 Maltese Lane
104 Maltese Lane
104 Maltese Lane
104 Maltese Lane
104 Maltese Lane
104 Maltese Lane
104 Maltese Lane
104 Maltese Lane
104 Maltese Lane
104 Maltese Lane
104 Maltese Lane
104 Maltese Lane
104 Maltese Lane
104 Maltese Lane
104 Maltese Lane
104 Maltese Lane
104 Maltese Lane
104 Maltese Lane
104 Maltese Lane
104 Maltese Lane
104 Maltese Lane
104 Maltese Lane
Courtesy of The REAL ESTATE Office, Kimberly Bell
Sold

104 Maltese Lane

104 Maltese Lane, Oak Ridge, TN 37830

$564,999
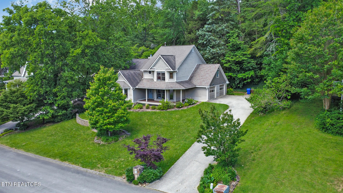
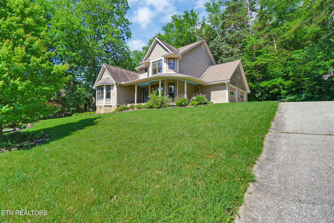
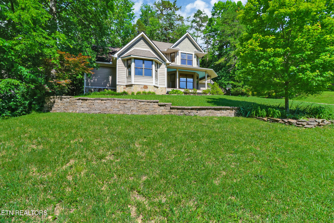
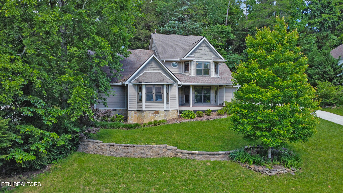
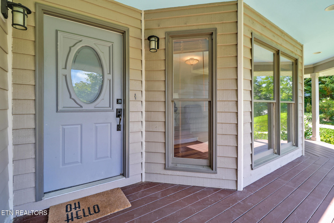
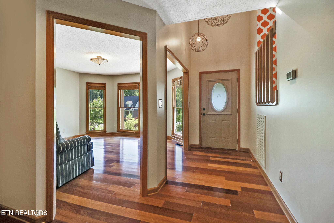
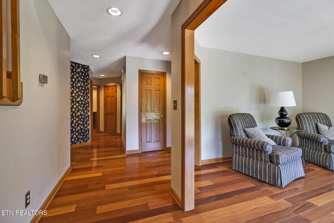
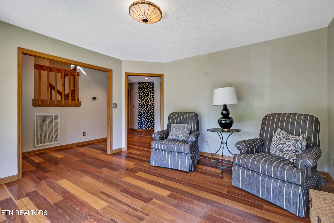
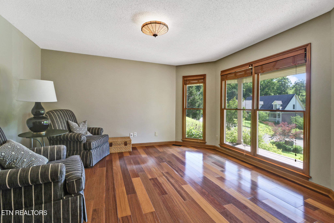
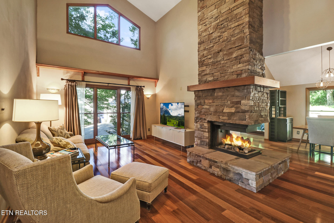
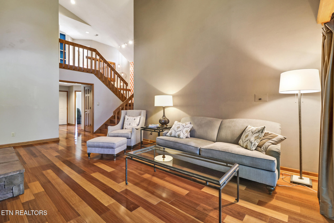
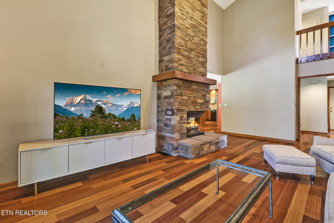
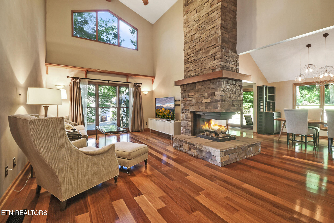
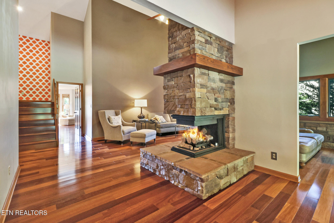
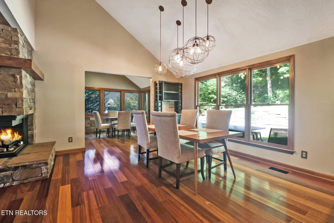
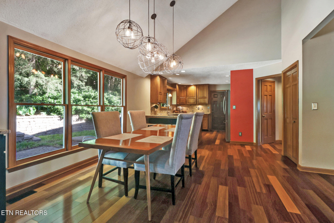
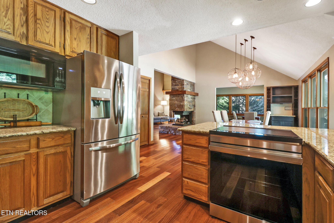
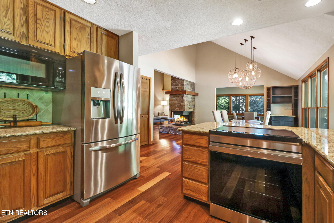
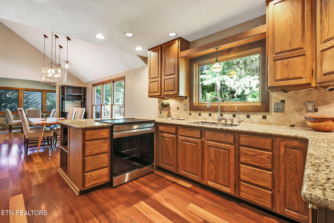
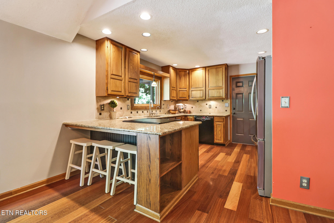
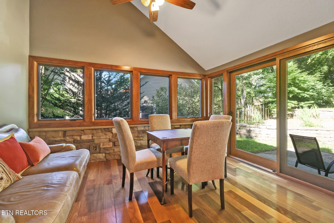
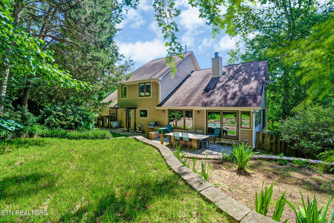
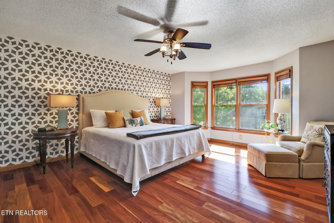
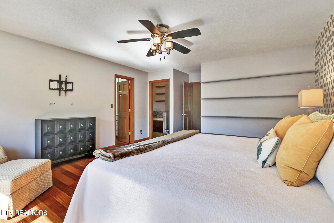
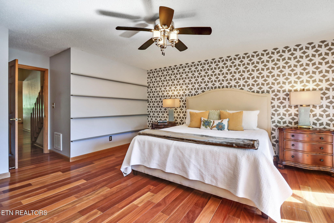
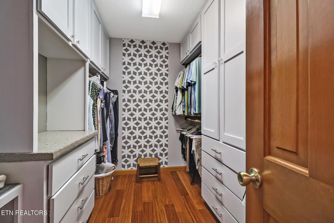
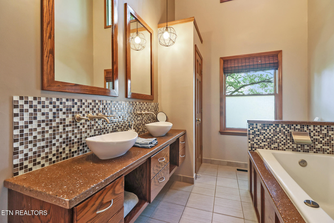
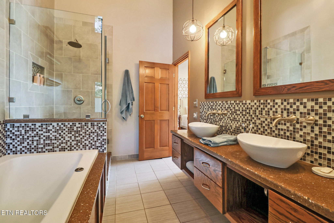
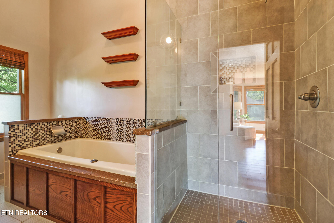
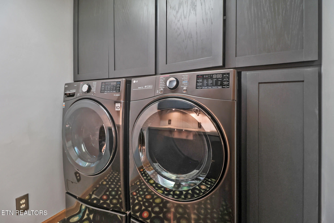
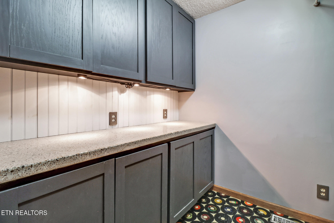
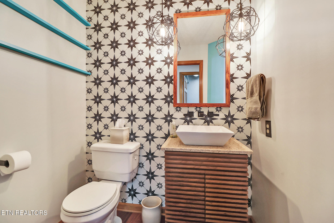
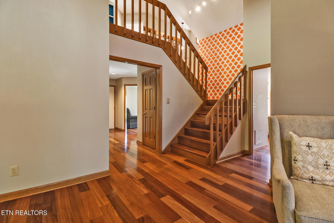
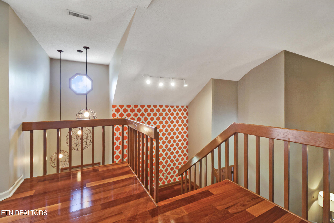
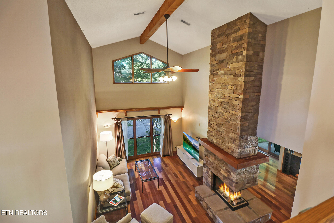
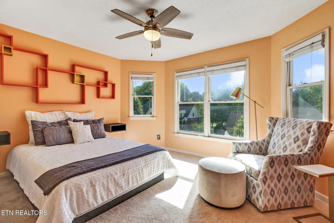
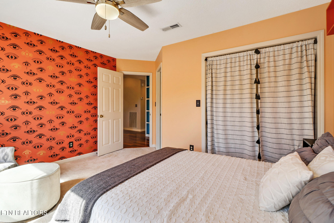
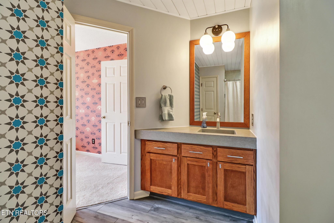
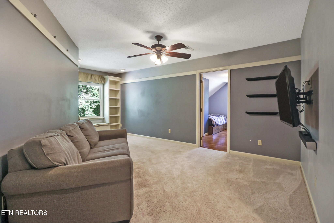
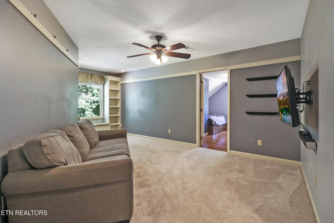
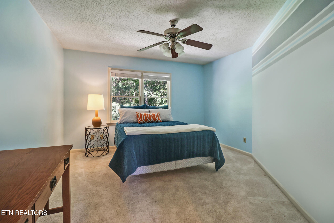
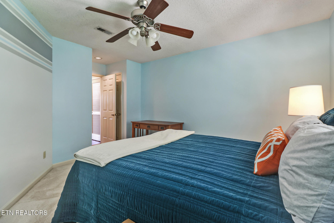
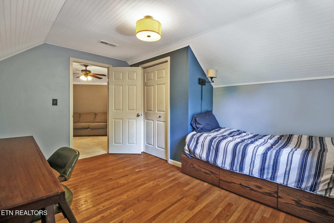
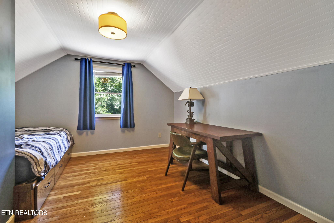
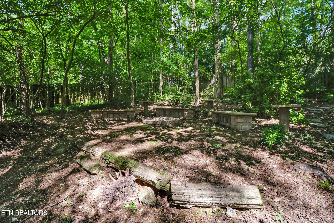
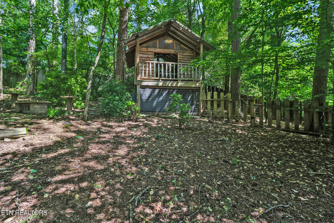
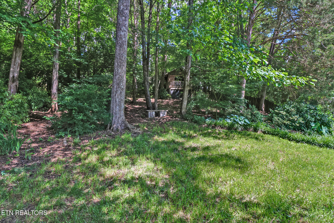
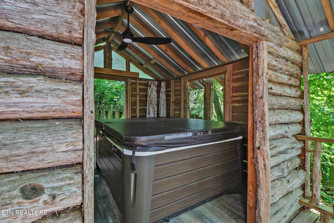
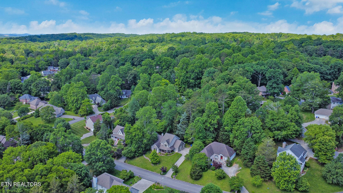
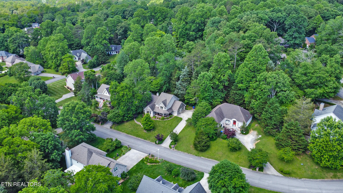
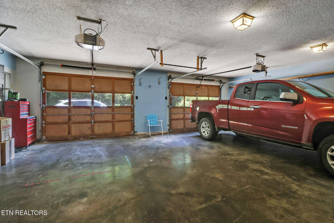
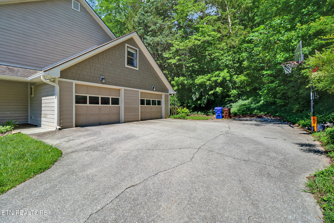
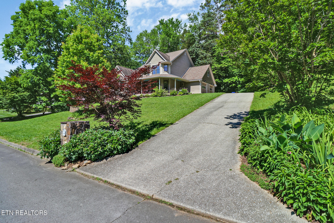
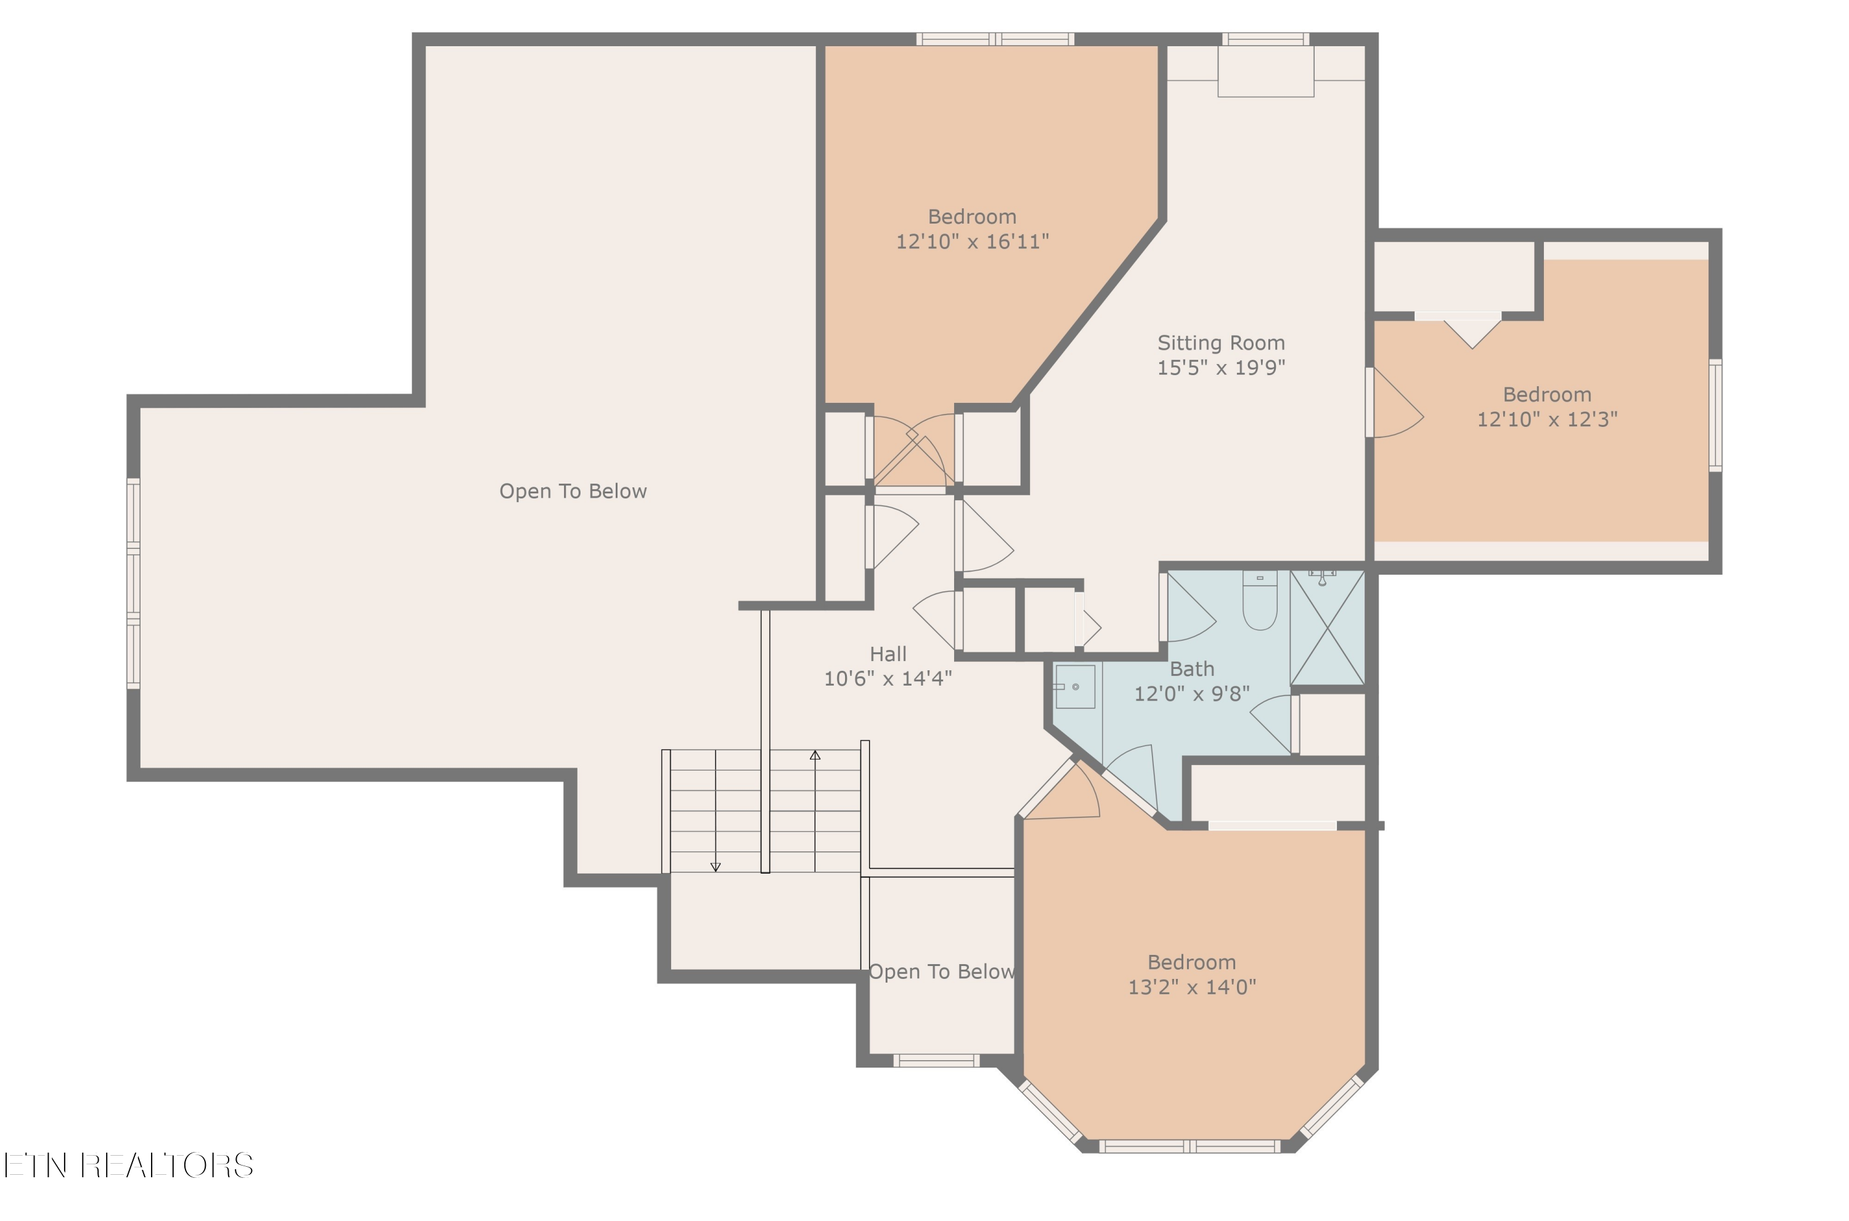
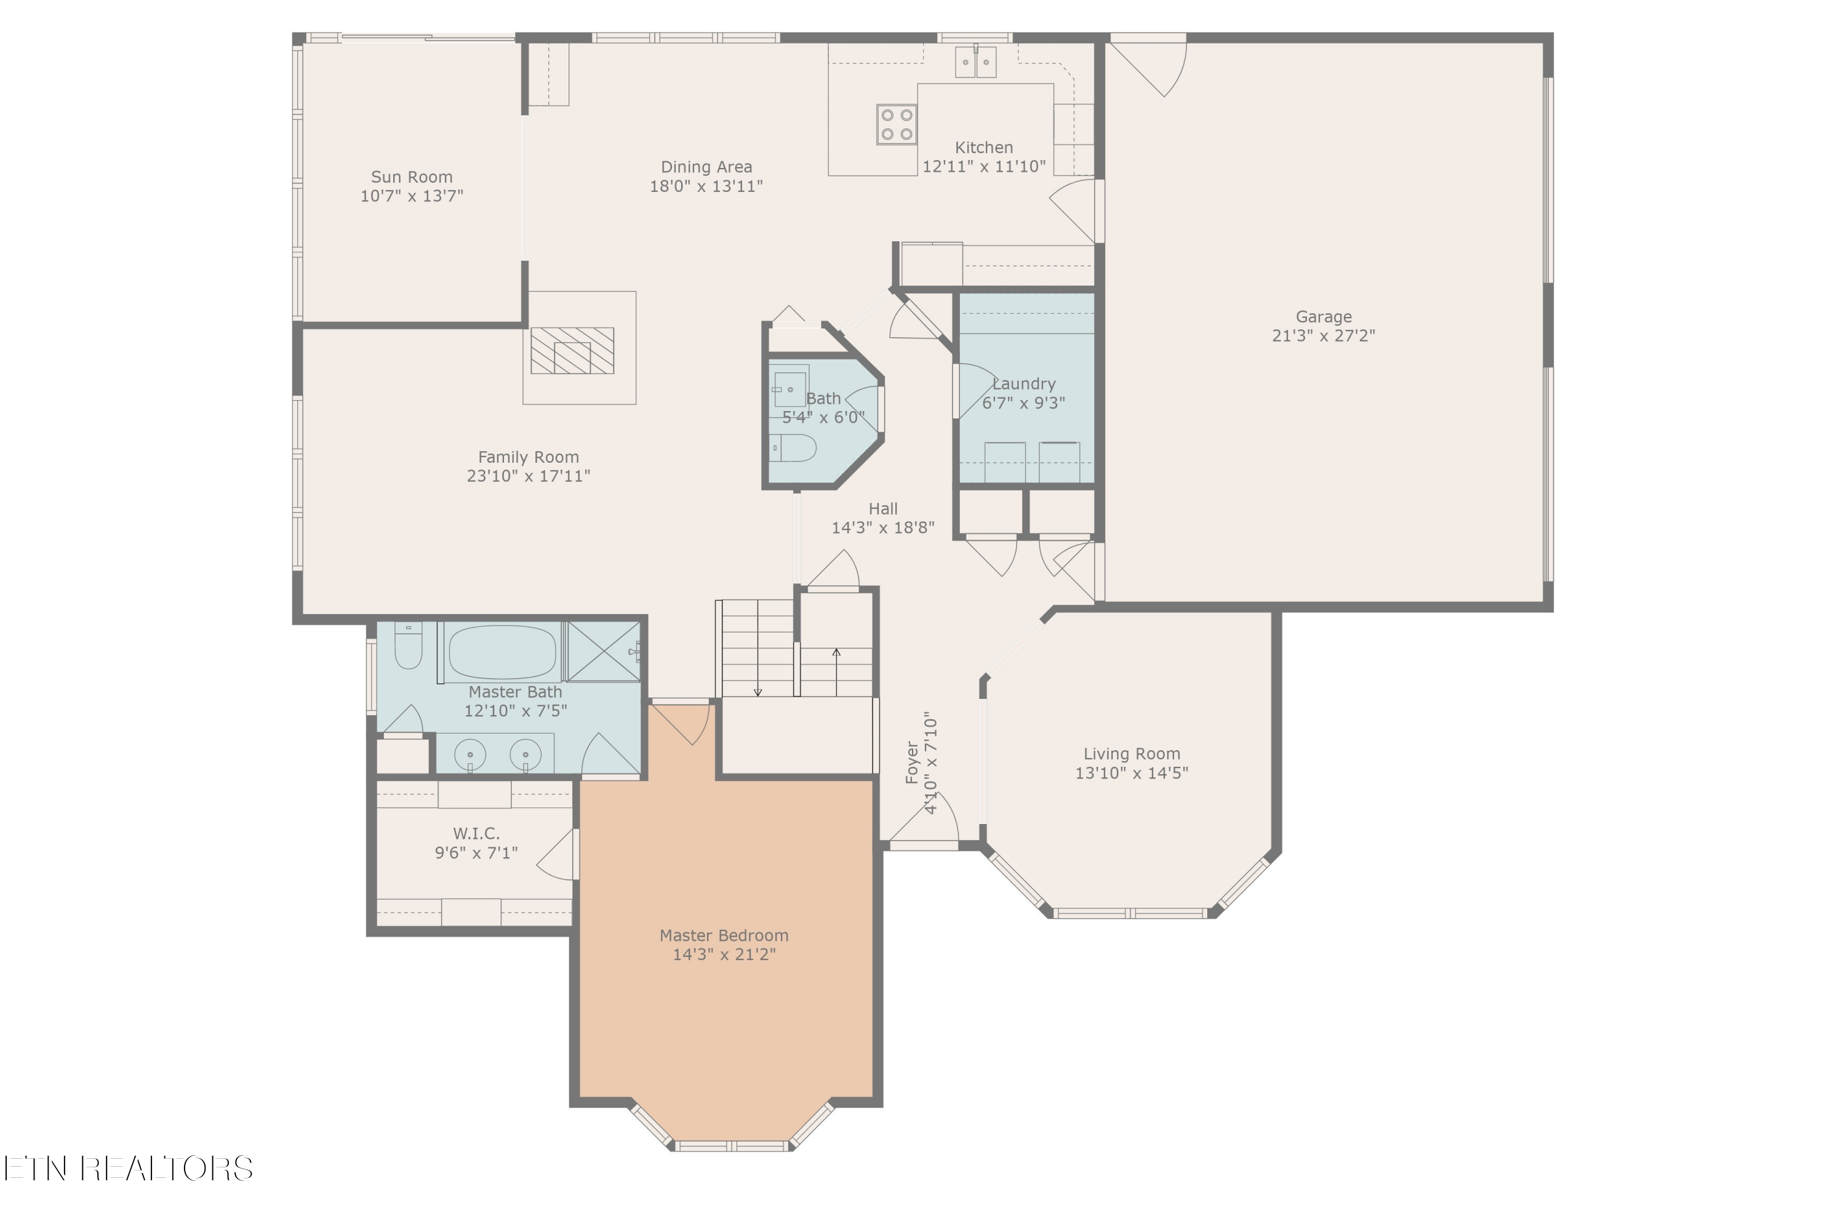
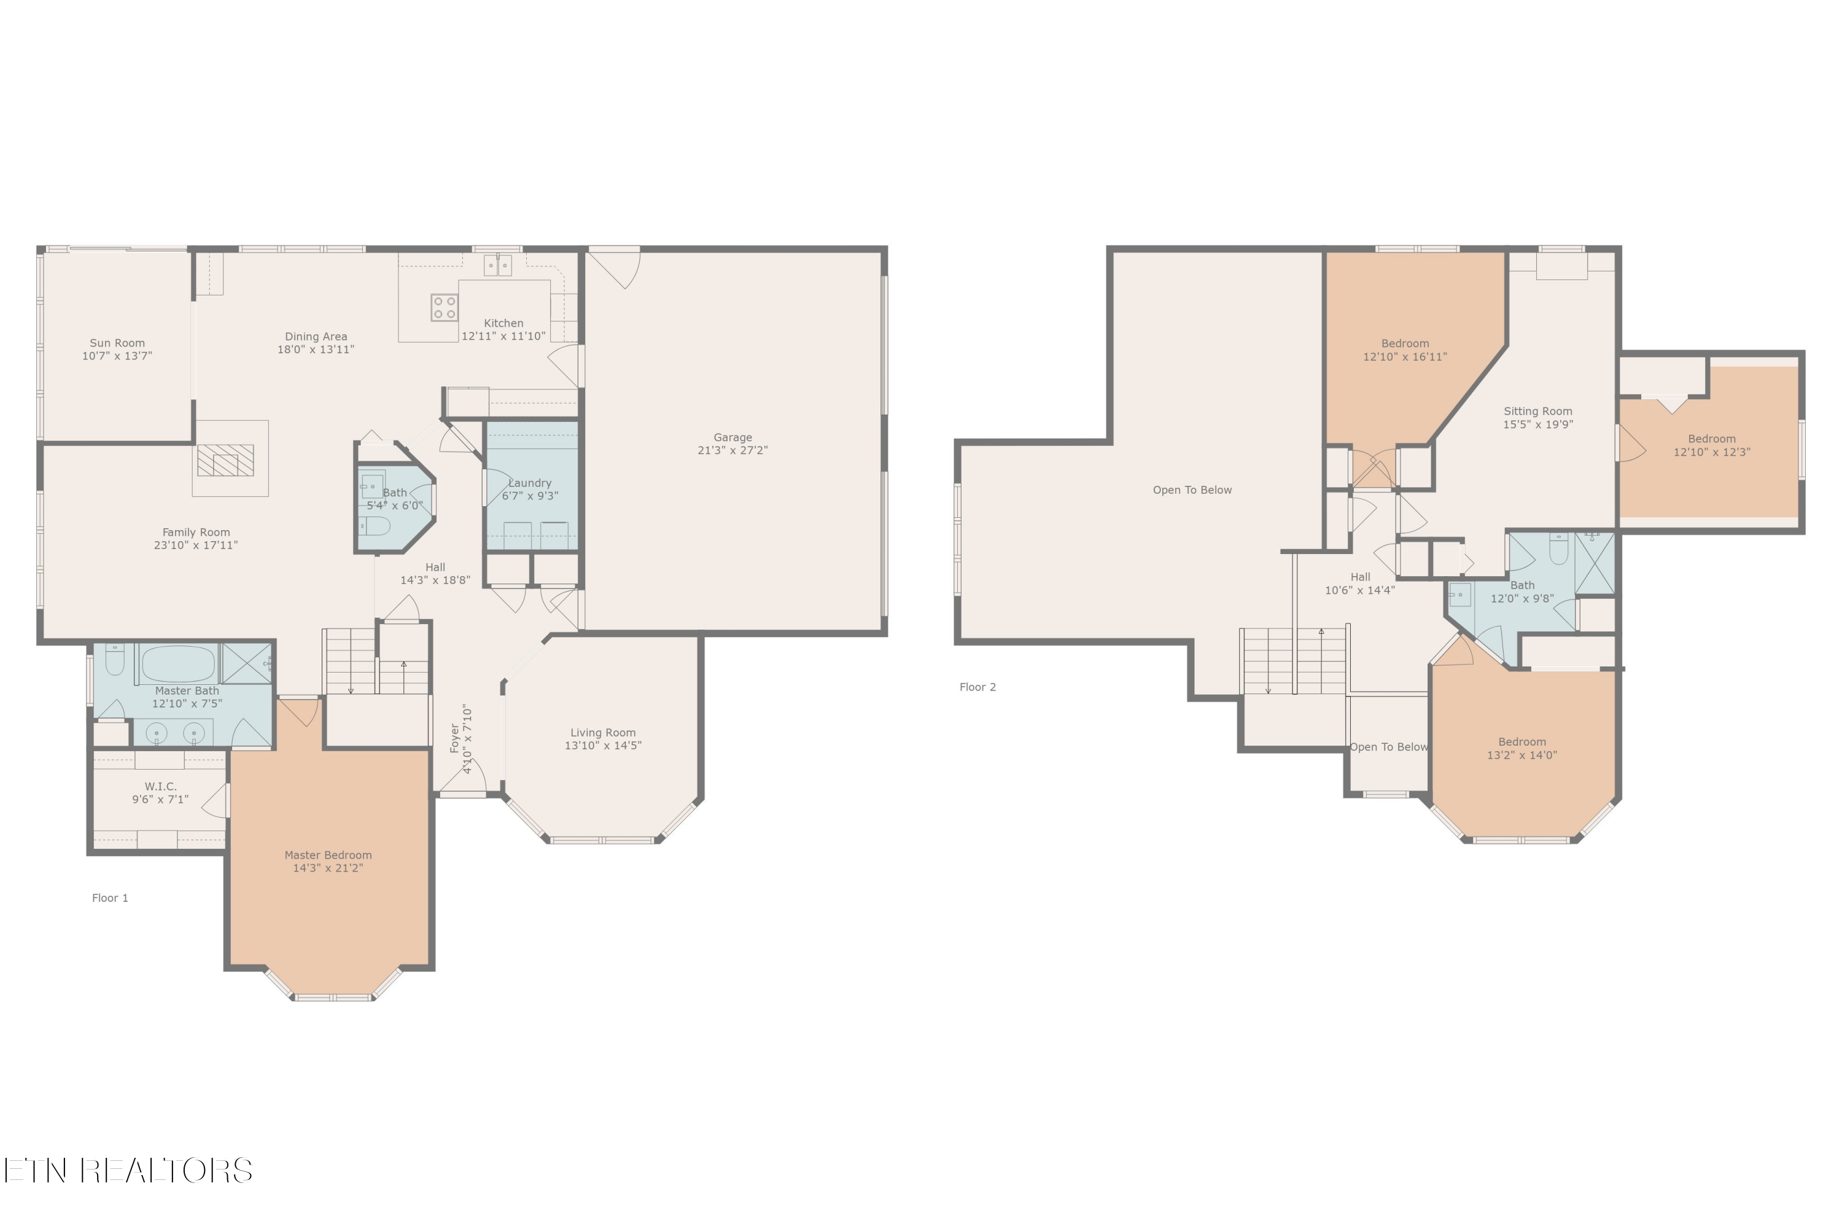
Step right up to this delightful, two-story charmer! Imagine pulling into your driveway, tucking your cars into the attached two-car garage, and being greeted by a lovely deck begging for a porch swing. Inside, the modern feel and open concept downstairs are an entertainer's dream. Picture this: Cooking in the kitchen that has solid surface countertops and a pantry while chatting with your guests at the counter-height bar seating and dining room area. The show-stopping triple-sided fireplace cozies up both the dining and family room! From there, sunlight streams into the sunroom, which opens to your backyard - perfect for those impromptu outdoor shindigs. Including a hand built, log playhouse that has a hot tub. Bring your chickens if you wish. Beyond the main living spaces, you'll find the primary suite with a walk-in closet and an upscale ensuite bathroom with high ceilings. Let's not forget the formal living room (office), a handy laundry area, and a powder room. Ascend the open banister stairs, where three more sunny bedrooms await, sharing a convenient Jack and Jill bathroom. But wait, there's more! A dedicated playroom or office. This isn't just a house; it's a lifestyle upgrade waiting to happen. Come see where modern elegance meets everyday comfort!

4
beds

3
baths

3,077 Sq.Ft. LIVING AREA

0.47 Acres lot

Kimberly Bell

Kimberly Bell

Features & Amenities

Interior

  • total bedrooms4
  • Total bathrooms3
  • full bathrooms2
  • half bathroom1
  • Flooring Other, Laminate, Carpet, Hardwood, Tile
  • Fireplace Gas, See-Thru, Stone, Masonry
  • APPLIANCES Tankless Water Heater, Dishwasher, Microwave, Range, Refrigerator
  • other interior Features Walk-In Closet(s), Cathedral Ceiling(s), Pantry, Breakfast Bar, Eat-in Kitchen

Area & Lot

  • Status Sold
  • Date Sold July 22, 2025
  • Living Area3,077 Sq.Ft.
  • Total Area3,077 Sq.Ft.
  • Lot Area0.47 Acres
  • MLS® ID1302734
  • TypeResidential
  • YEAR BUILT1990
  • NeighborhoodOak Ridge
  • Architecture StylesTraditional
  • Elementary SchoolLinden
  • Middle SchoolRobertsville
  • High SchoolOak Ridge

Exterior

  • Garage Space2.0
  • water SourcePublic
  • lot featuresCul-De-Sac, Wooded, Irregular Lot, Rolling Slope
  • parkingGarage Faces Side, Off-Street Parking, Garage Door Opener, Attached, Main Level, Other
  • HEAT TYPECentral, Natural Gas, Electric
  • AIR CONDITIONINGCentral Cooling
  • sewerPublic Sewer

Financial

  • Sales Price$564,999
View Virtual Tour

Work with PG

Experience a real estate partnership built on trust, expertise, and genuine care. I bring a lifelong understanding of what “home” truly means to every client and every decision.

Follow Us on Instagram